


$535,000
$535,000
For more information regarding the value of a property, please contact us for a free consultation.
4 Beds
3 Baths
2,526 SqFt
SOLD DATE : 10/30/2026
Key Details
Sold Price $535,000
Property Type Single Family Home
Sub Type Single Family Residence
Listing Status Sold
Purchase Type For Sale
Square Footage 2,526 sqft
Subdivision Longmont Estates 6
MLS Listing ID IRE1070296
Sold Date 10/30/26
Bedrooms 4
Full Baths 1
Half Baths 1
Three Quarter Bath 1
HOA Y/N No
Year Built 1974
Annual Tax Amount $3,565
Tax Year 2025
Lot Size 9,147 Sqft
Acres 0.21
Property Sub-Type Single Family Residence
Source ires
Property Description
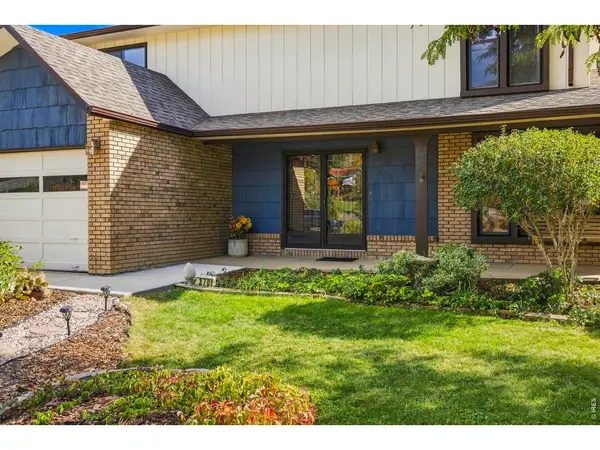
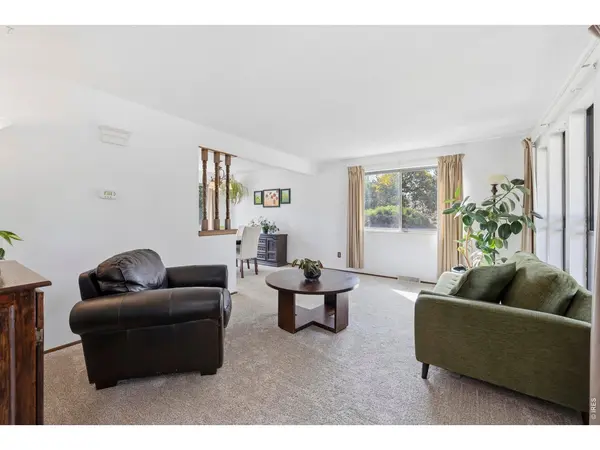
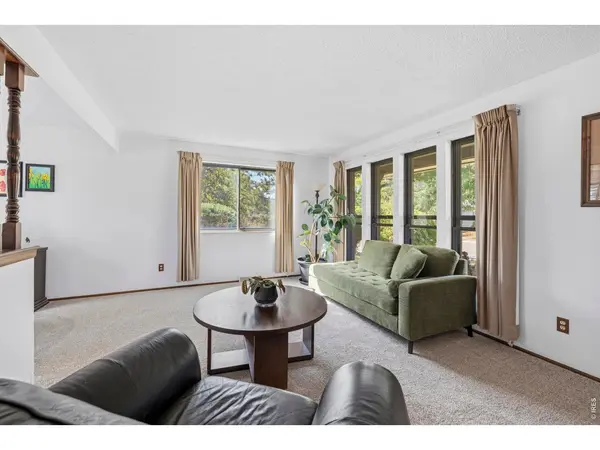
Welcome home to 3701 Yale Dr, a two-story home on a quiet, tree-lined street in one of Longmont's most loved neighborhoods. Mature trees and landscaped rock beds frame the front, and a covered front porch is the perfect spot for morning coffee. Inside, the main level gives you two separate living spaces. The sunny front living room has a wall of windows. The family room centers on a classic brick fireplace and looks out to the backyard, and the dining area opens to the kitchen, so everyone stays connected. The kitchen has warm wood cabinetry, plenty of counter space, and a bright eat-in nook overlooking the yard. A main-floor powder room adds convenience. Upstairs are four bedrooms with ceiling fans and wood-look floors. The primary has its own private bath, and a full hall bath with double sinks serves the other three bedrooms. Step out back to a large, flat, fully fenced yard with a patio, made for summer barbecues, gardening, and room for pets to run. The unfinished basement offers excellent storage now and a blank canvas for future living space later. A 2-car attached garage rounds it out. The location is hard to beat. Twin Peaks Golf Course is just down the street, with Pratt Park, McIntosh Lake, and Longmont Estates Elementary all nearby. Homes in this neighborhood don't last long, so schedule your showing today!
Location
State CO
County Boulder
Community Longmont Estates 6
Area Longmont
Zoning RES
Rooms
Family Room 1
Basement Unfinished
Interior
Heating Forced Air
Cooling Central Air
Appliance Electric Range, Dishwasher, Refrigerator, Washer, Dryer, Microwave
Exterior
Parking Features Attached
Garage Spaces 2.0
Utilities Available Natural Gas Available, Electricity Available
View Y/N No
Roof Type Composition
Improvements No
Garage Yes
Building
Sewer Public Sewer
Water Public
Level or Stories Two
Structure Type Frame
New Construction false
Schools
Elementary Schools Longmont Estates
Middle Schools Westview
High Schools St Vrain Dist Re 1J
School District St Vrain Dist Re 1J
Others
Acceptable Financing Cash, Conventional, FHA, VA
Listing Terms Cash, Conventional, FHA, VA
Special Listing Condition Private Owner
Read Less Info
Want to know what your home might be worth? Contact us for a FREE valuation!

Our team is ready to help you sell your home for the highest possible price ASAP

Nearby Locations