

$850,000
$850,000
For more information regarding the value of a property, please contact us for a free consultation.
4 Beds
3 Baths
2,982 SqFt
SOLD DATE : 10/22/2026
Key Details
Sold Price $850,000
Property Type Multi-Family
Sub Type Duplex
Listing Status Sold
Purchase Type For Sale
Square Footage 2,982 sqft
Subdivision Sunrise Village
MLS Listing ID IRE6314187
Sold Date 10/22/26
Bedrooms 4
Full Baths 3
HOA Fees $310/mo
HOA Y/N Yes
Year Built 2023
Annual Tax Amount $5,453
Tax Year 2025
Lot Size 4,791 Sqft
Acres 0.11
Property Sub-Type Duplex
Source ires
Property Description
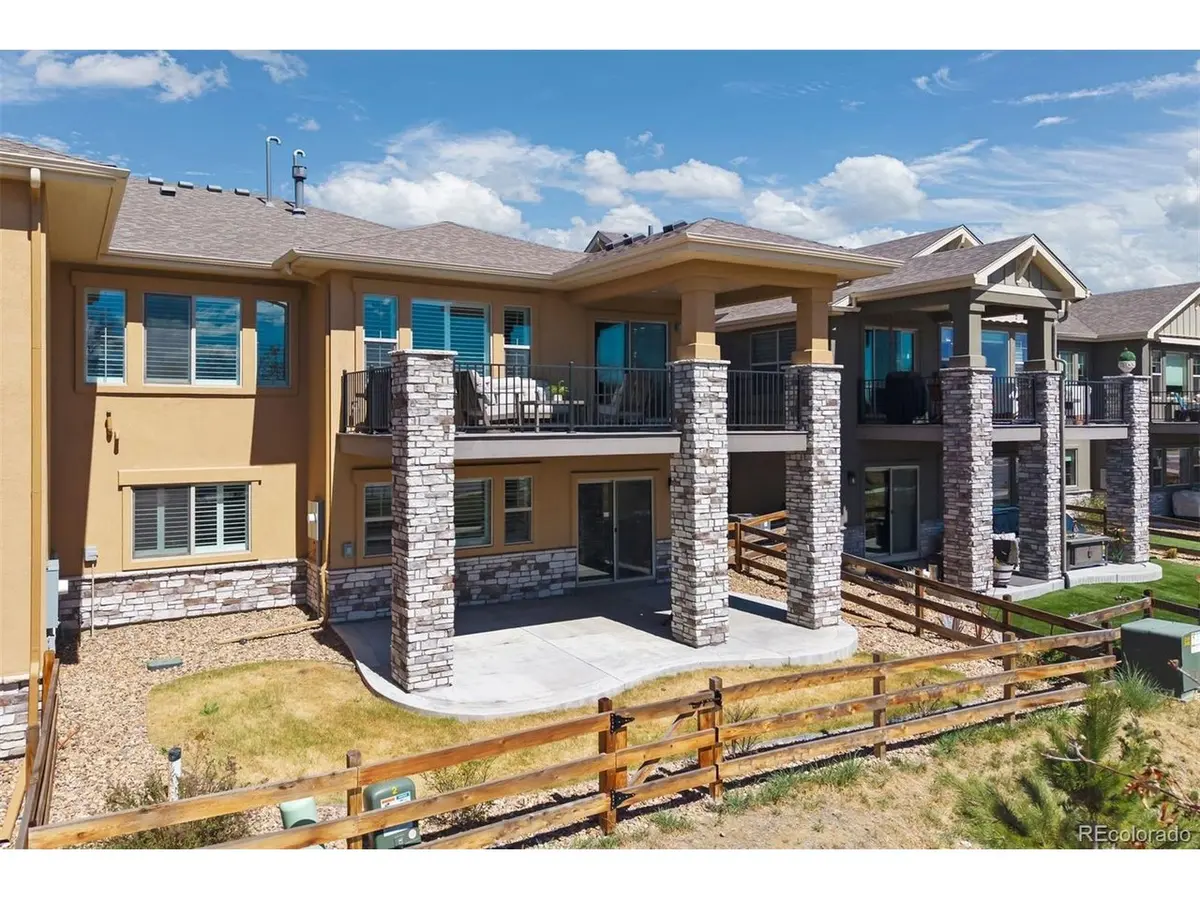
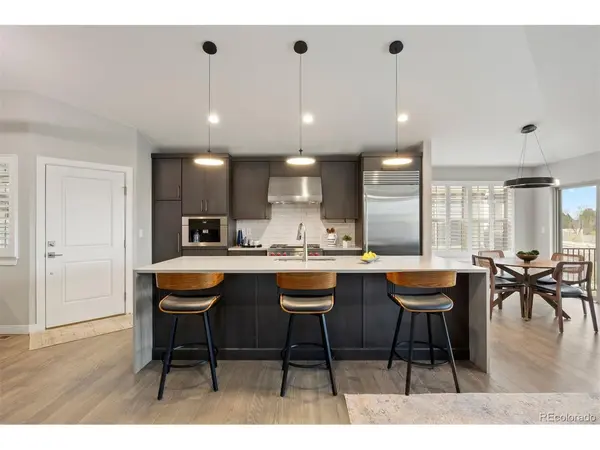
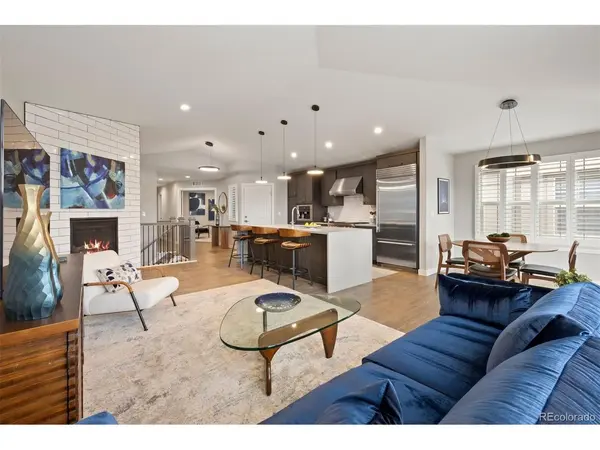
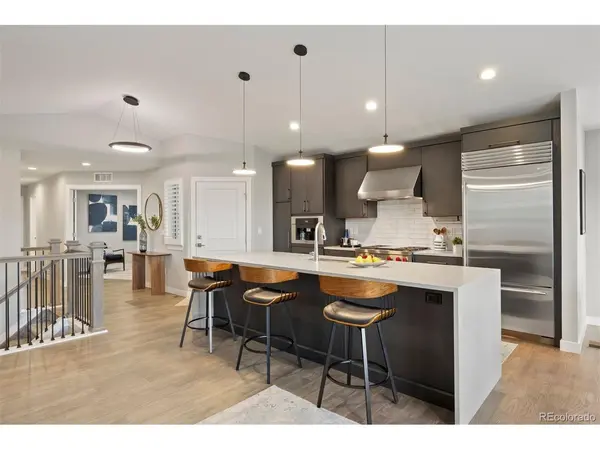
Perched atop a private bluff at the end of a quiet cul-de-sac, this exceptional ranch-style walkout home showcases sweeping mountain views and refined Colorado living at its finest. Designed for both elegance and ease, the low-maintenance residence features four bedrooms, three bathrooms, and an open-concept layout filled with natural light, soaring ceilings, and elevated finishes throughout. At the heart of the home, a stunning gourmet kitchen flows seamlessly into the great room, dining area, and outdoor living space-perfect for effortless entertaining. A dramatic quartz waterfall island is complemented by custom cabinetry and professional-grade appliances, including a 6-burner Wolf range, Sub-Zero refrigerator, and built-in Miele coffee system. The great room offers a sleek gas fireplace and opens to an expanded, partially covered deck where serene mountain views create a breathtaking backdrop. The dining area also connects to the deck, enhancing the indoor-outdoor lifestyle. Wide plank hardwood floors, designer lighting, and curated details elevate the main level. The primary suite is a private retreat with coffered ceilings and a spa-inspired five-piece bath featuring an oversized dual-head steam shower and custom walk-in closet. A main floor office, guest bedroom, bath, and laundry complete the level. The walkout lower level is designed for entertaining, with 9-foot ceilings, a spacious recreation room, and direct access to a covered patio which is wired for a future hot tub and a fully fenced yard. An additional bedroom, full bath, and generous storage provide flexibility and comfort. Enjoy lock-and-leave living with HOA services including snow removal, trash and recycling, common area maintenance, and gutter cleaning. Ideally located just minutes from the Apex Center, Arvada Center for the Arts and near shopping, dining, and parks, this home offers a perfect blend of luxury, convenience, and natural beauty.
Location
State CO
County Jefferson
Community Sunrise Village
Area Metro Denver
Rooms
Family Room 1
Basement Partial, Partially Finished, Crawl Space, Walk-Out Access, Structural Floor
Interior
Interior Features Eat-in Kitchen, Cathedral Ceiling(s), Open Floorplan, Walk-In Closet(s), Kitchen Island
Heating Forced Air
Cooling Central Air, Ceiling Fan(s)
Fireplaces Type Gas Log, Great Room, One
Appliance Dishwasher, Refrigerator, Washer, Dryer, Microwave, Gas Bar-B-Q, Disposal
Exterior
Exterior Feature Balcony, Oversized Garage
Parking Features Attached
Garage Spaces 2.0
Fence Fenced
Utilities Available Natural Gas Available, Electricity Available, Cable Available
View Y/N Yes
View Mountain(s)
Roof Type Tile
Porch Patio, Deck
Garage Yes
Building
Lot Description Cul-De-Sac, Abuts Private Open Space, House Faces North
Sewer Public Sewer
Level or Stories One
Structure Type Brick,Stucco,Wood Siding
New Construction false
Schools
Elementary Schools Fremont
Middle Schools Oberon
High Schools Jefferson Dist R-1
School District Jefferson Dist R-1
Others
HOA Fee Include Trash,Snow Removal
Acceptable Financing Cash, Conventional, FHA, VA
Listing Terms Cash, Conventional, FHA, VA
Read Less Info
Want to know what your home might be worth? Contact us for a FREE valuation!

Our team is ready to help you sell your home for the highest possible price ASAP

Nearby Locations