

$365,000
$365,000
For more information regarding the value of a property, please contact us for a free consultation.
2 Beds
2 Baths
1,260 SqFt
SOLD DATE : 09/16/2026
Key Details
Sold Price $365,000
Property Type Condo
Sub Type Condominium
Listing Status Sold
Purchase Type For Sale
Square Footage 1,260 sqft
Subdivision Villas At Ute Creek Condos 4Th
MLS Listing ID IRE1061497
Sold Date 09/16/26
Bedrooms 2
Full Baths 2
HOA Fees $400/mo
HOA Y/N Yes
Year Built 2001
Annual Tax Amount $2,669
Tax Year 2025
Property Sub-Type Condominium
Source ires
Property Description
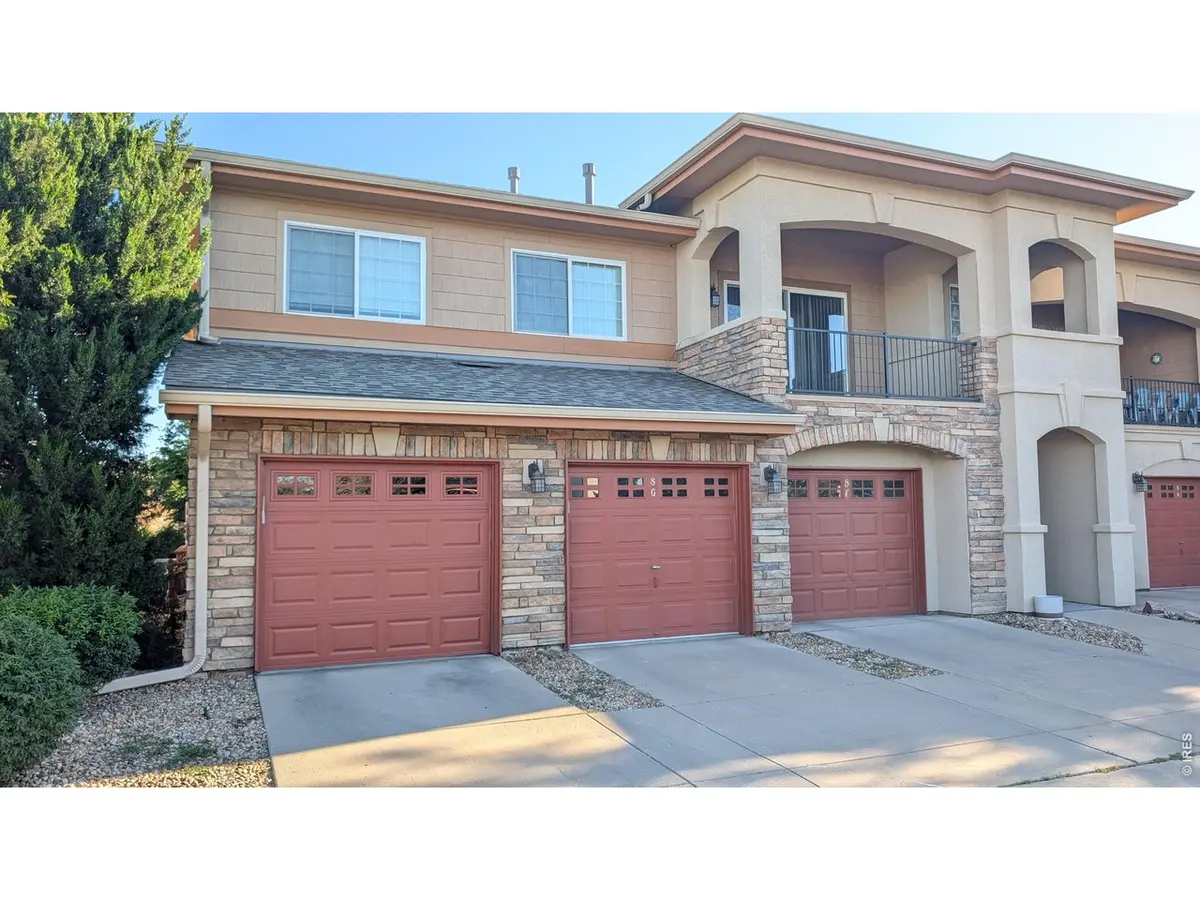
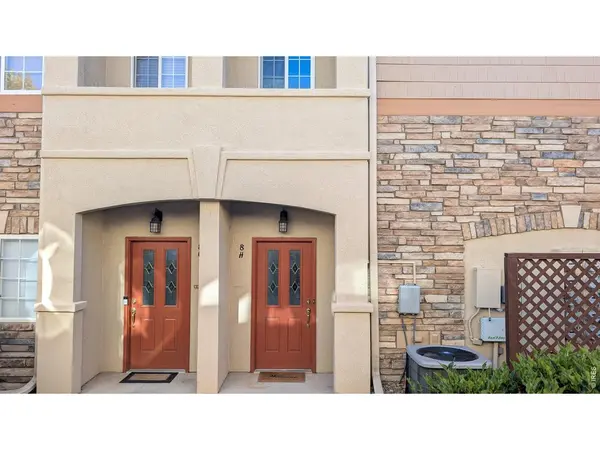
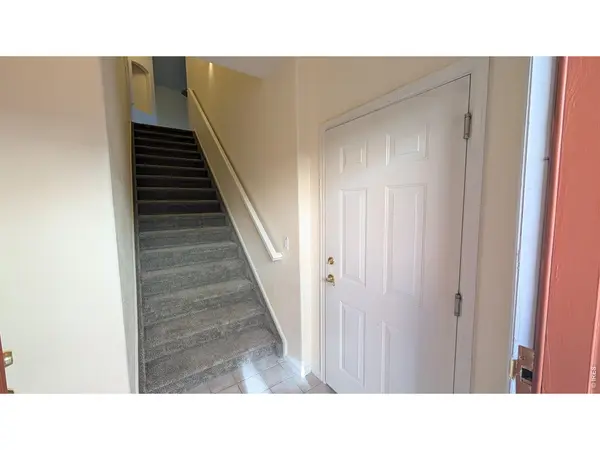
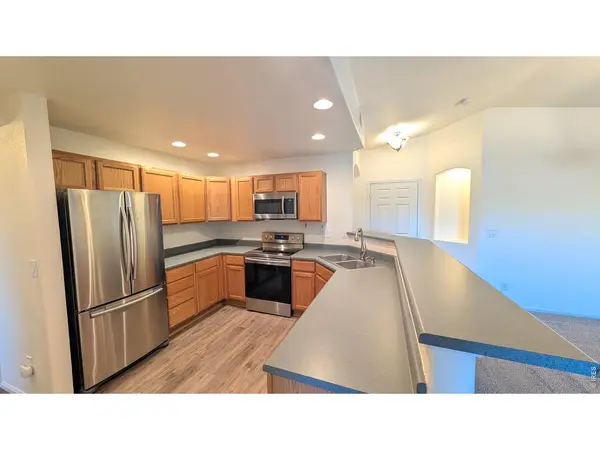
Move-in ready, second-floor, 2-bedroom, 2-bathroom condo with no other units above and only garages below! The open floor plan features high ceilings, a kitchen with a pantry, and a convenient breakfast bar. Enjoy a dedicated dining area and a spacious living room with a gas fireplace that opens to a private balcony - ideal for morning coffee or evening relaxation. The primary suite offers vaulted ceilings, a large walk-in closet, and a five-piece bath, while a second bedroom and full bath provide flexible space for guests or a home office. A large laundry room features built-in shelves with plenty of space for your full-size washer/dryer and extra storage. Downstairs, you'll find an attached two-car tandem garage. HOA includes Water & Trash and the maintained grounds include a serene courtyard with a fountain and scenic walking paths with stunning mountain views. Located adjacent to Ute Creek Golf Course and within 2 minute walking distance to neighborhood grocery store and shops, parks, open space, public transportation, and downtown Longmont's vibrant restaurants & cafes. Come see this delightful, turnkey unit and get ready to call it home!
Location
State CO
County Boulder
Community Villas At Ute Creek Condos 4Th
Area Longmont
Zoning Res
Rooms
Basement None
Interior
Interior Features Separate Dining Room, Pantry, Walk-In Closet(s)
Heating Forced Air
Cooling Central Air
Fireplaces Type Gas
Appliance Electric Range, Dishwasher, Refrigerator, Washer, Dryer, Microwave
Exterior
Exterior Feature Balcony
Parking Features Attached
Garage Spaces 2.0
Community Features Park
Utilities Available Natural Gas Available, Electricity Available
View Y/N Yes
View City
Roof Type Composition
Improvements No
Garage Yes
Building
Lot Description House Faces South, Paved, Curbs, Sidewalks
Sewer Public Sewer
Water City
Level or Stories One
Structure Type Stucco
New Construction false
Schools
Elementary Schools Alpine
Middle Schools Heritage
High Schools St Vrain Dist Re 1J
School District St Vrain Dist Re 1J
Others
HOA Fee Include Common Amenities,Trash,Snow Removal,Maintenance Grounds,Management,Utilities,Exterior Maintenance,Water,Sewer
Acceptable Financing Cash, Conventional, FHA, VA, 1031 Exchange
Listing Terms Cash, Conventional, FHA, VA, 1031 Exchange
Special Listing Condition Private Owner
Read Less Info
Want to know what your home might be worth? Contact us for a FREE valuation!

Our team is ready to help you sell your home for the highest possible price ASAP

Nearby Locations