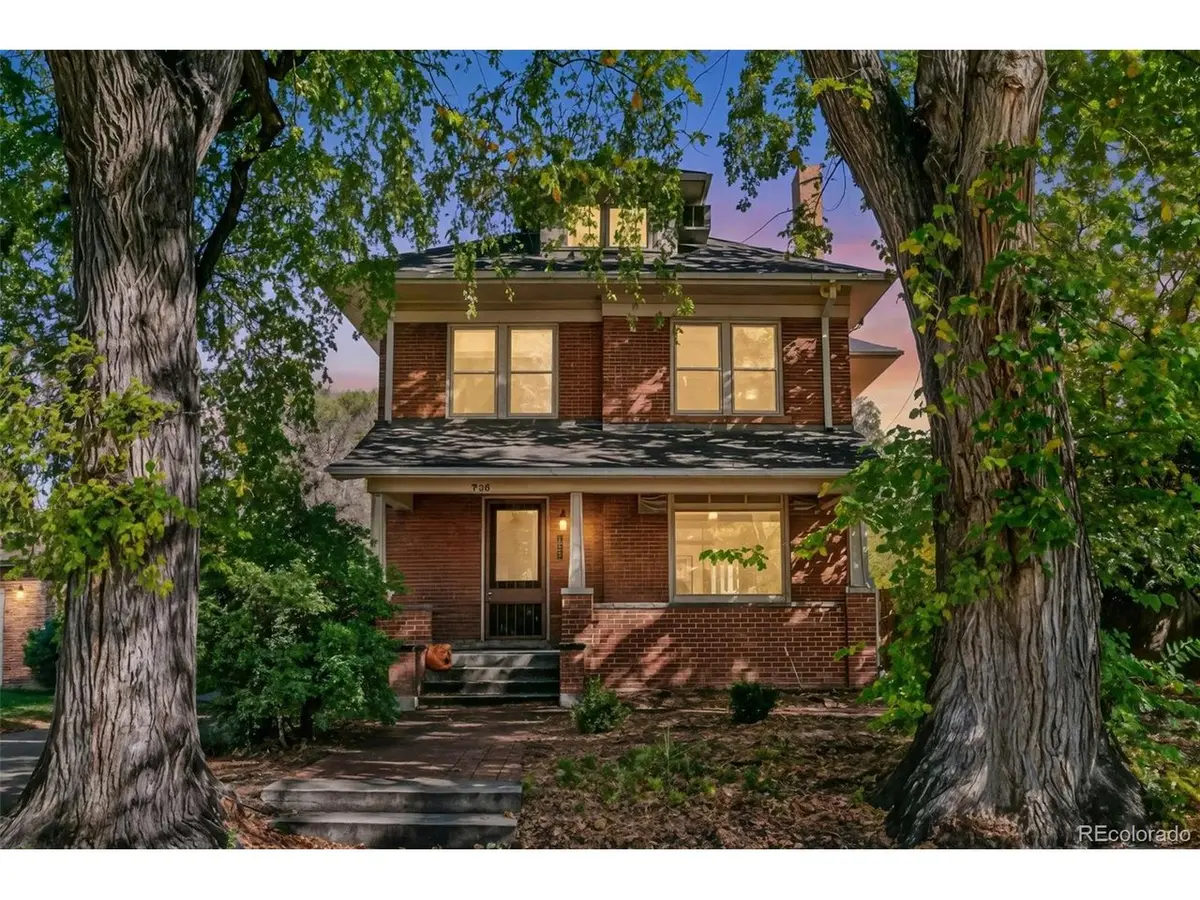



736 Elm Denver, CO 80220
4 Beds
3 Baths
3,798 SqFt
UPDATED:
Key Details
Property Type Single Family Home
Sub Type Single Family Residence
Listing Status Active
Purchase Type For Sale
Square Footage 3,798 sqft
Subdivision Hilltop
MLS Listing ID IRE8128071
Style Foursquare/Denver Square
Bedrooms 4
Half Baths 2
Three Quarter Bath 1
HOA Y/N No
Year Built 1893
Annual Tax Amount $6,292
Tax Year 2025
Lot Size 8,712 Sqft
Acres 0.2
Property Sub-Type Single Family Residence
Source ires
Property Description
Spanning a massive layout of over 4,000 square feet, the interior of this home welcomes you w/soaring ceilings & a sense of scale that modern constructions simply cannot replicate. Every corner of this property tells a story, anchored by the stunning original woodwork that remains intact throughout. From the intricate grand staircase to the heavy, hand-carved trim, pocket doors, & majestic baseboards, the artisanal skill of a bygone era is on full display. As you move through the formal entryway, your eyes will be drawn upward & outward by the exquisite stained glass window This vibrant, historic glass installation floods the main living spaces with a warm, kaleidoscopic light that changes beautifully throughout the day, casting a magical glow onto the perfectly preserved hardwood details. The first residence to be built on the block in 1893 Hilltop has no better example of a Denver Square; also runored that the majestic 100 year Elm trees outside were the reason Elm St got it's name. Walk through the tree lined streets to the shops restaurants & movie complex at Colorado Blvd or equally to Cranmer & Robinson Parks & the highly regarded Steck Elementary & Hill middle schools. Cherry Creek too is just minutes away. A true Gem on a nearly 9000 sqft LOT
Location
State CO
County Denver
Community Hilltop
Area Metro Denver
Zoning E-SU-DX
Rooms
Family Room 1
Basement Partial, Unfinished
Interior
Interior Features Cathedral Ceiling(s), Pantry, Bay or Bow Window
Heating Hot Water, Baseboard
Cooling Wall/Window Unit(s), Evaporative Cooling
Fireplaces Type Two or More, Living Room, Family Room, Bedroom, Dining Room
Appliance Refrigerator, Washer, Dryer, Disposal, Fire Alarm
Exterior
Exterior Feature Sprinkler System
Parking Features Detached
Garage Spaces 2.0
Fence Fenced
Utilities Available Natural Gas Available, Electricity Available, Cable Available
View Y/N Yes
View Mountain(s)
Roof Type Composition
Porch Patio
Garage Yes
Building
Lot Description Deciduous Trees, Level, House Faces West, Paved, Gutters
Sewer Public Sewer
Water Public
Architectural Style Foursquare/Denver Square
Level or Stories Three Or More
Structure Type Brick
New Construction false
Schools
Elementary Schools Carson
Middle Schools Hill
High Schools Denver District 1
School District Denver District 1
Others
Acceptable Financing Cash, Conventional
Listing Terms Cash, Conventional
Special Listing Condition Private Owner
Virtual Tour https://tours.goodkarmaphoto.com/2408521

Nearby Locations