

4674 N Bend Longmont, CO 80504
4 Beds
4 Baths
2,546 SqFt
Open House
Sat Oct 24, 3:00pm - 4:30pm
UPDATED:
Key Details
Property Type Single Family Home
Sub Type Single Family Residence
Listing Status Active
Purchase Type For Sale
Square Footage 2,546 sqft
Subdivision Barefoot Lakes
MLS Listing ID IRE5323957
Bedrooms 4
Full Baths 1
Half Baths 1
Three Quarter Bath 2
HOA Fees $270/qua
HOA Y/N Yes
Year Built 2019
Annual Tax Amount $6,778
Tax Year 2025
Lot Size 7,840 Sqft
Acres 0.18
Property Sub-Type Single Family Residence
Source ires
Property Description
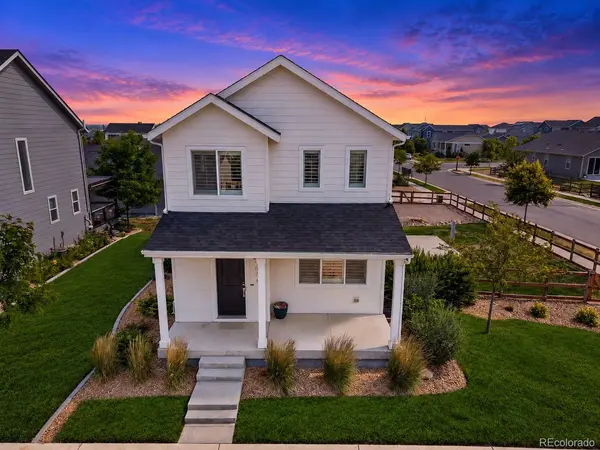
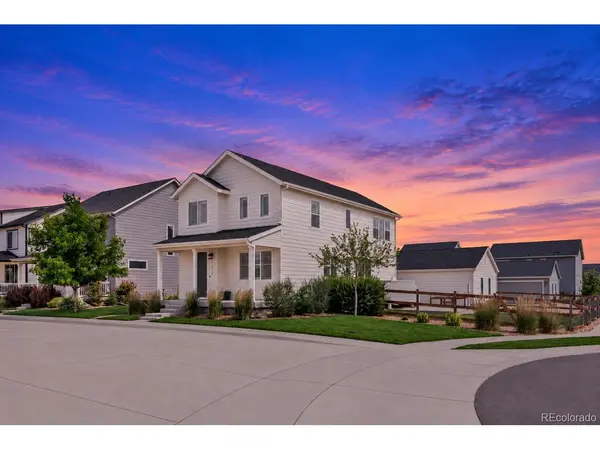
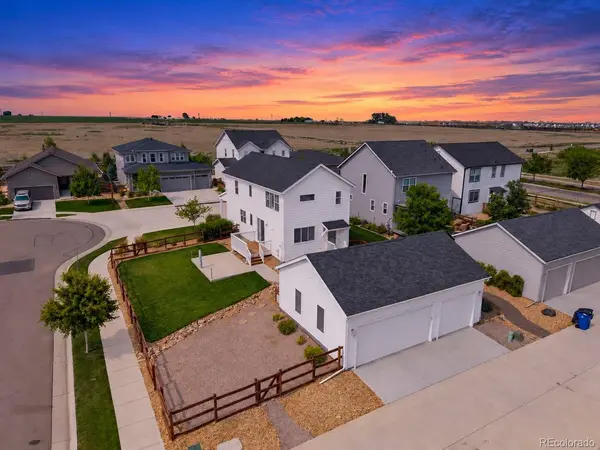
Built in 2019, this residence offers 2,546 total square feet, including 2,446 finished square feet, along with a detached three-car garage.
A charming front porch welcomes you inside, where you'll find a bright, open-concept floor plan featuring fresh interior paint and highlighted by a custom wood accent wall in the living room. The well-appointed kitchen features quartz countertops, a classic subway tile backsplash, and ample cabinetry, and overlooks the living and dining areas, creating a seamless flow for everyday living and entertaining.
Upstairs, the primary suite serves as a private retreat with a stylish barn door leading to the 3/4 en-suite bathroom, complete with a quartz double vanity. Two additional bedrooms and a shared full bathroom complete the upper level. The finished basement expands the living space with a versatile non-conforming fourth bedroom that can also function as a recreation room, home office, gym, or media room, along with an additional 3/4 bathroom.
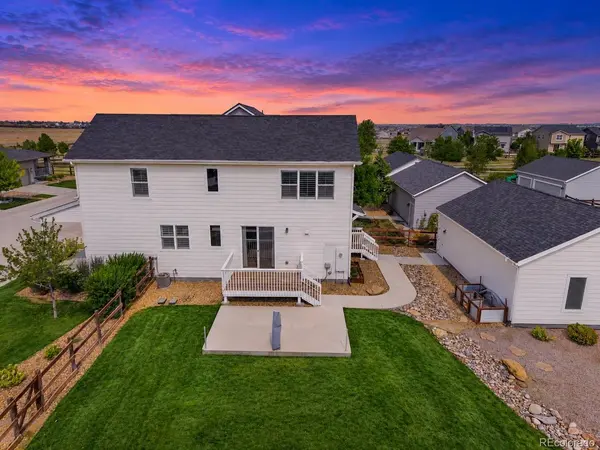
Enjoy Colorado's beautiful weather from the west facing back deck, ideal for outdoor entertaining and relaxation. Offering style, functionality, and a prime location, this home is ready for its next owner to enjoy.
Residents of Barefoot Lakes enjoy exceptional amenities, including more than three miles of scenic lakeside trails, over 100 acres of lakes for paddleboarding and fishing, and The Cove clubhouse, featuring a fitness center, resort-style pool, basketball and pickleball courts, parks, and community fire pits.
Location
State CO
County Weld
Community Barefoot Lakes
Area Greeley/Weld
Rooms
Basement Partially Finished
Interior
Interior Features Eat-in Kitchen, Open Floorplan, Walk-In Closet(s)
Heating Forced Air
Cooling Central Air, Ceiling Fan(s)
Appliance Dishwasher, Washer, Dryer, Microwave, Disposal
Exterior
Exterior Feature Sprinkler System
Parking Features Detached
Garage Spaces 3.0
Fence Fenced
Community Features Clubhouse, Pool, Playground, Fitness Center, Park, Trail(s)
View Y/N No
Roof Type Composition
Porch Patio, Deck
Garage Yes
Building
Lot Description Cul-De-Sac, Corner Lot
Sewer Public Sewer
Level or Stories Two
Structure Type Frame
New Construction false
Schools
Elementary Schools Mead
Middle Schools Mead
High Schools St Vrain Dist Re 1J
School District St Vrain Dist Re 1J
Others
Acceptable Financing Cash, Conventional, FHA, VA, 1031 Exchange
Listing Terms Cash, Conventional, FHA, VA, 1031 Exchange
Special Listing Condition Corporation

Nearby Locations