

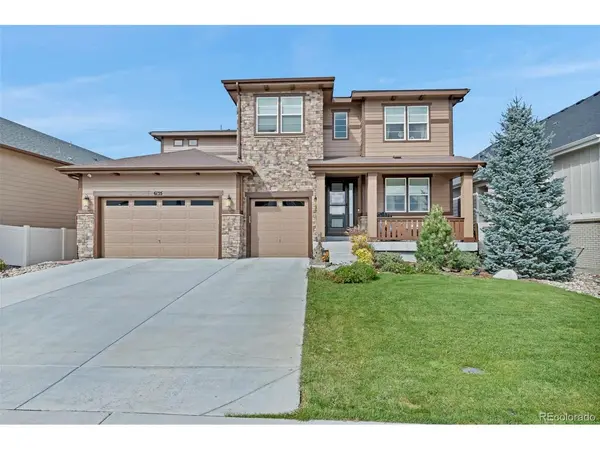



6135 Saddle Bow Parker, CO 80134
5 Beds
5 Baths
5,684 SqFt
Open House
Sun Oct 25, 11:00am - 2:00pm
UPDATED:
Key Details
Property Type Single Family Home
Sub Type Single Family Residence
Listing Status Coming Soon
Purchase Type For Sale
Square Footage 5,684 sqft
Subdivision Stone Creek Ranch
MLS Listing ID IRE5666867
Bedrooms 5
Full Baths 2
Half Baths 1
Three Quarter Bath 2
HOA Fees $120/mo
HOA Y/N Yes
Year Built 2020
Annual Tax Amount $7,938
Tax Year 2025
Lot Size 6,969 Sqft
Acres 0.16
Property Sub-Type Single Family Residence
Source ires
Property Description
A grand two-story entry leads to an elegant formal dining room connected by a butler's pantry to the gourmet kitchen boasting a large center island, quartz countertops, stainless appliances, and a gas
cooktop with pyramid hood. The great room is anchored
by a full-height tile fireplace and wall of glass doors leading to a
covered patio extend your living space outdoors. The sun room and private office space complete the main level.
Upstairs, a spacious loft accompanies four bedrooms, including the
luxurious owner's suite with tray ceiling, deluxe bath, and a generous
walk-in closet. The secondary bedroom is en suite, while the 3rd and 4th share a full bath. The full finished basement adds a versatile rec room
with sunroom bump-out, a fifth bedroom, and an additional 3/4 bath.
The private backyard oasis is a showstopper-complete with hot tub and
serene water feature-perfect for winding down or hosting friends.
Tech-forward upgrades include a tankless water heater, smart garage
door opener, wireless locks, electronic shades, custom window
coverings, and a professionally installed security with
mesh networking system. An integrated whole-home AV system with seven
80-inch TVs elevates every game day and movie night. All Furnishings are
negotiable.
Your Stone Creek Ranch lifestyle awaits-schedule your private showing.
Location
State CO
County Douglas
Community Stone Creek Ranch
Area Metro Denver
Rooms
Basement Partial
Interior
Interior Features Eat-in Kitchen, Open Floorplan, Pantry, Walk-In Closet(s), Kitchen Island
Heating Forced Air
Cooling Central Air, Ceiling Fan(s)
Fireplaces Type Gas, Great Room, One
Appliance Self Cleaning Oven, Dishwasher, Refrigerator, Washer, Dryer, Microwave, Gas Bar-B-Q, Disposal, Fire Alarm
Exterior
Exterior Feature Sprinkler System, Hot Tub, Oversized Garage
Parking Features Attached
Garage Spaces 3.0
Fence Fenced
Community Features Clubhouse, Pool, Playground, Fitness Center
Utilities Available Electricity Available
View Y/N No
Roof Type Composition,Fiberglass
Porch Patio
Garage Yes
Building
Lot Description Abuts Public Open Space, House Faces South, Paved
Sewer Public Sewer
Water Public
Level or Stories Two
Structure Type Frame
New Construction false
Schools
Elementary Schools Northeast
Middle Schools Sagewood
High Schools Douglas County Re-1
School District Douglas County Re-1
Others
Acceptable Financing Cash, Conventional, FHA, VA
Listing Terms Cash, Conventional, FHA, VA
Special Listing Condition Private Owner
Virtual Tour https://my.matterport.com/show/?m=sRv5TGdYCUK

Nearby Locations