



975 N Lincoln #5C-N Denver, CO 80203
3 Beds
3 Baths
2,170 SqFt
UPDATED:
Key Details
Property Type Condo
Sub Type Condominium
Listing Status Active
Purchase Type For Sale
Square Footage 2,170 sqft
Subdivision Beavallon Condos
MLS Listing ID IRE7601501
Style Contemporary
Bedrooms 3
Full Baths 1
Half Baths 1
Three Quarter Bath 1
HOA Fees $1,607/mo
HOA Y/N Yes
Year Built 2001
Annual Tax Amount $4,527
Tax Year 2025
Property Sub-Type Condominium
Source ires
Property Description
A truly exceptional, 1,000 sqft., massive outdoor patio positioned directly on the pool level-a rare city find! Complete with electrical outlets and hose bib. Experience stunning downtown Denver skyline views, captivating sunsets, and front-row seats to the 4th of July fireworks and drone shows from your private terrace.
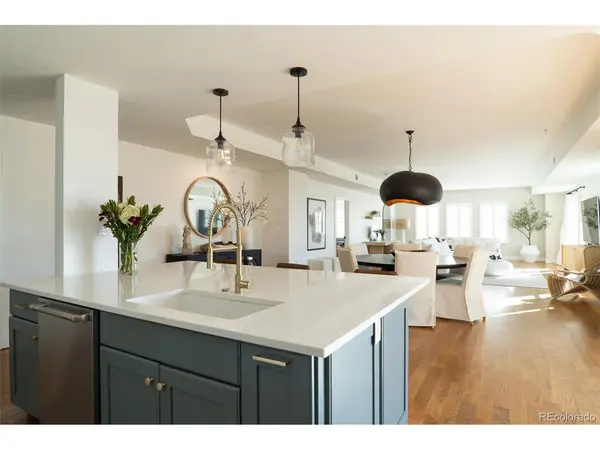
The modern kitchen features new quartz countertops, a custom hood, built-in high-end appliances, and a rare pantry with true dedicated "walk-in" space (not just cabinet storage). An adjacent bar area includes a dual-zone wine refrigerator, making it perfect for entertaining.
Features natural hardwood floors, custom shutters, and freshly painted walls. Newly expanded electrical capabilities throughout the interior, featuring new LED canned lighting, and convenient built-in charging outlets.
The primary suite offers a walk-in closet and renovated en suite. A second bedroom includes an updated en suite, while the third features an accent wall, dual closets, and patio access. Both en suites are bidet-ready with pre-installed electrical outlets.
The unit includes a new heat pump with smart thermostat, a rare same-floor private storage unit, and 2 secure underground parking spots.
Enjoy peace of mind and effortless living with 24/7 security guards, concierge service, and secure controlled access throughout the building.
Location
State CO
County Denver
Community Beavallon Condos
Area Metro Denver
Zoning D-GT
Interior
Interior Features Eat-in Kitchen, Open Floorplan, Walk-In Closet(s), Kitchen Island
Heating Heat Pump, Electronic Air Filter
Cooling Central Air
Appliance Double Oven, Dishwasher, Refrigerator, Washer, Dryer, Microwave
Exterior
Exterior Feature Balcony
Parking Features Detached
Garage Spaces 2.0
Community Features Hot Tub, Pool
Utilities Available Electricity Available
View Y/N No
Roof Type Other
Porch Patio
Garage Yes
Building
Sewer Public Sewer
Architectural Style Contemporary
Level or Stories One
Structure Type Stucco,Concrete
New Construction false
Schools
Elementary Schools Dora Moore
Middle Schools Mcauliffe International
High Schools Denver District 1
School District Denver District 1
Others
HOA Fee Include Trash,Snow Removal,Security,Management,Exterior Maintenance,Water,Insurance,Sewer
Acceptable Financing Cash, Conventional, FHA, VA
Listing Terms Cash, Conventional, FHA, VA
Special Listing Condition Private Owner

Nearby Locations