

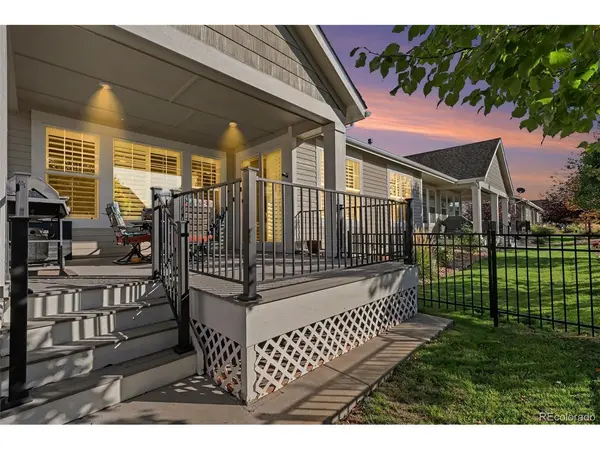



14873 Roslyn Thornton, CO 80602
2 Beds
3 Baths
3,318 SqFt
UPDATED:
Key Details
Property Type Multi-Family
Sub Type Duplex
Listing Status Active
Purchase Type For Sale
Square Footage 3,318 sqft
Subdivision Heritage Todd Creek
MLS Listing ID IRE1816660
Bedrooms 2
Full Baths 3
HOA Fees $360/qua
HOA Y/N Yes
Year Built 2016
Annual Tax Amount $5,180
Tax Year 2025
Lot Size 5,662 Sqft
Acres 0.13
Property Sub-Type Duplex
Source ires
Property Description
This inviting ranch-style paired home makes everyday living easy with two main-floor bedrooms, three bathrooms, and an open layout filled with natural light. The kitchen features granite counters, stainless appliances, double ovens, a gas cooktop, and a generous island for gathering. Cozy up by the gas fireplace, then step outside to an extended deck with a mostly covered seating area plus an uncovered spot perfect for soaking up the Colorado sunshine. A fenced dog run is another welcome bonus! The spacious primary suite features a walk-in closet with convenient Jack-and-Jill access to the main-floor laundry room. A NEW ROOF installed in November 2025 adds peace of mind.
Downstairs, an expansive recreation area offers plenty of space for hobbies, games, or movie nights, along with a full bathroom and extra storage. An installed chairlift provides another way to get between levels. The extra-wide two-car garage has room for a workshop and your golf cart, too!
Best of all, the paired-home HOA handles lawn and shrub care plus snow removal from the driveway to the front door, leaving more time to enjoy the good life. Shopping, dining, and everyday conveniences are nearby, including The Orchard Town Center. Come see why life here feels like a getaway without ever leaving home!
Location
State CO
County Adams
Community Heritage Todd Creek
Area Metro Denver
Direction GPS is accurate
Rooms
Basement Unfinished
Interior
Interior Features Eat-in Kitchen, Open Floorplan, Pantry, Walk-In Closet(s), Kitchen Island
Heating Forced Air
Cooling Central Air, Ceiling Fan(s)
Fireplaces Type Gas, One
Appliance Double Oven, Dishwasher, Refrigerator, Dryer, Microwave, Disposal, Fire Alarm
Exterior
Exterior Feature Oversized Garage
Parking Features Attached
Garage Spaces 2.0
Fence Partial, Dog Run/Kennel
Community Features Clubhouse, Tennis Court(s), Hot Tub, Pool, Fitness Center, Gated
View Y/N No
Roof Type Composition
Porch Patio
Garage Yes
Building
Lot Description Level, Golf Course Neighborhood, House Faces East, Gutters
Sewer Public Sewer
Water Public
Level or Stories One
Structure Type Frame,Wood Siding,Concrete
New Construction false
Schools
Elementary Schools Brantner
Middle Schools Roger Quist
High Schools Brighton Dist 27J
School District Brighton Dist 27J
Others
HOA Fee Include Trash,Snow Removal
Acceptable Financing Cash, Conventional, FHA, VA
Listing Terms Cash, Conventional, FHA, VA
Special Listing Condition Private Owner, Senior Community

Nearby Locations