
11405 Allendale, Peyton, CO 80831
See all 48 photos
11405 Allendale, Peyton, CO 80831
REQUEST A TOUR If you would like to see this home without being there in person, select the "Virtual Tour" option and your agent will contact you to discuss available opportunities.
In-PersonVirtual Tour
$ 539,000
Est. payment /mo
Save
New

11405 Allendale Peyton, CO 80831

5 Beds

3 Baths

3,152 SqFt


UPDATED:

Key Details

Property Type Single Family Home

Sub Type Single Family Residence

Listing Status Active

Purchase Type For Sale

Square Footage 3,152 sqft

Subdivision Paint Brush Hills

MLS Listing ID IRE7015456

Style In-Law Area

Bedrooms 5

Full Baths 2

Three Quarter Bath 1

HOA Y/N No

Year Built 1998

Annual Tax Amount $3,256

Tax Year 2025

Lot Size 0.480 Acres

Acres 0.48

Property Sub-Type Single Family Residence

Source ires

Property Description

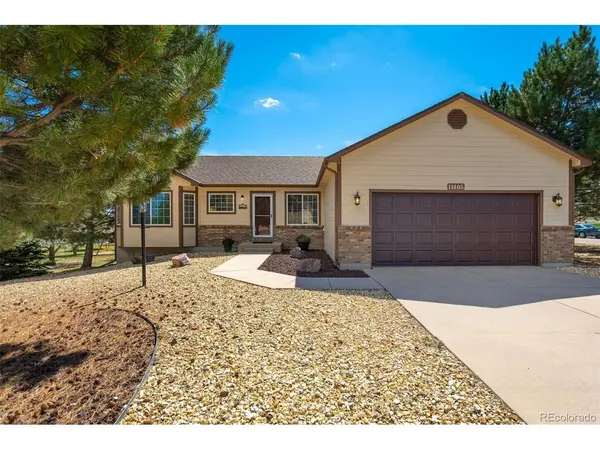
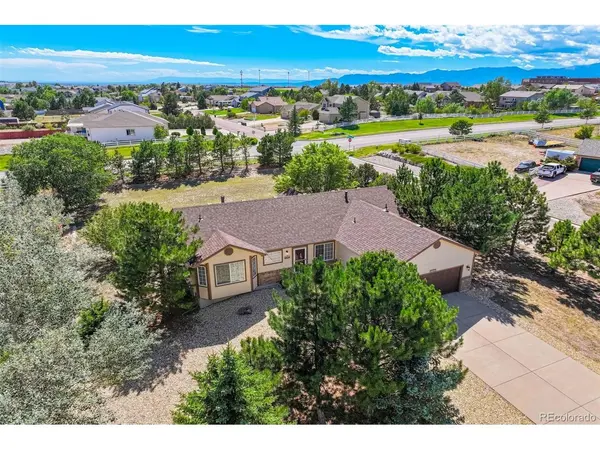
Captivating Front Range Views | 3152 Square Feet | Nearly Half-Acre Fenced Lot | RV Parking | Ranch-Style Living Discover the perfect blend of Colorado beauty, modern comfort, and exceptional versatility in this stunning, move-in-ready 5-bedroom, 3-bathroom ranch-style home. Situated on .48 acre lot with RV parking, a fully fenced backyard, and picturesque Front Range mountain views, this beautifully appointed property offers the space and freedom to enjoy Colorado living at its finest. Step inside to rich wood floors, abundant natural light, and an inviting open-concept floor plan designed for everyday comfort and effortless entertaining. The beautifully appointed kitchen showcases slab granite countertops, a generous center island, Thermador stainless steel appliances, and abundant cabinetry. Three spacious bedrooms on the main level provide exceptional convenience, including the desirable primary suite featuring a spa-inspired ensuite bathroom with an oversized walk-in shower, dual vanities, and a walk-in closet. Main-level laundry adds to the ease and practicality of single-level living. The fully finished basement offers incredible flexibility, featuring an expansive family room, two additional bedrooms, a full bathroom, and a SECOND laundry area. This thoughtfully designed space provides wonderful opportunities for guests, extended family, multigenerational living, or a private home office. Step outside to enjoy the expansive fenced backyard, low-maintenance landscaping, and beautiful mountain views. With dedicated RV parking and plenty of outdoor space for recreation, gardening, or entertaining, this property embraces the Colorado outdoor lifestyle. With THREE main-level bedrooms, TWO additional basement bedrooms, DUAL laundry areas, RV parking with 300 AMP outlet for RV, a fenced nearly half-acre lot, and spectacular Front Range views, this exceptional ranch-style home offers a rare combination of comfort, convenience, and versatility.

Location

State CO

County El Paso

Community Paint Brush Hills

Area Out Of Area

Zoning RS-20000

Direction From Meridian and Londonderry, head west on Londonderry. Right on Cranston. Right on Allendale. House is on the right.

Rooms

Family Room 1

Basement Full, Partially Finished, Slab, Daylight

Interior

Interior Features Eat-in Kitchen, Open Floorplan, Pantry, Walk-In Closet(s), Kitchen Island

Heating Forced Air

Cooling Central Air, Ceiling Fan(s)

Fireplaces Type Gas, Great Room, One

Appliance Self Cleaning Oven, Refrigerator, Washer, Dryer, Microwave, Fire Alarm

Exterior

Exterior Feature Sprinkler System, Oversized Garage

Parking Features Attached

Garage Spaces 2.0

Fence Partial

Utilities Available Natural Gas Available, Electricity Available

View Y/N Yes

View Mountain(s)

Roof Type Composition

Porch Patio, Deck

Garage Yes

Building

Lot Description Corner Lot, Level, Outbuildings, House Faces North, Paved, Gutters

Sewer Public Sewer

Water Public

Architectural Style In-Law Area

Level or Stories One

Structure Type Brick,Wood Siding

New Construction false

Schools

Elementary Schools Bennett Ranch

Middle Schools Falcon

High Schools Falcon District 49

School District Falcon District 49

Others

Acceptable Financing Cash, Conventional, FHA, VA

Listing Terms Cash, Conventional, FHA, VA

Special Listing Condition Private Owner


Information and Real Estate Services (IRES)
Listed by Jennifer Dion

Nearby Locations

Tracy Henry
Tracy Henry

Broker Associate License ID: 100087042

+1(970) 903-9192 | tracy.henry@exprealty.com

GET MORE INFORMATION

Name
Phone*
Message

Go tour this home

11405 Allendale