




22 E Trade Keystone, CO 80435
5 Beds
5 Baths
5,166 SqFt
UPDATED:
Key Details
Property Type Single Family Home
Sub Type Single Family Residence
Listing Status Active
Purchase Type For Sale
Square Footage 5,166 sqft
Subdivision Dercums Dash
MLS Listing ID IRE7177184
Style In-Law Area,Chalet
Bedrooms 5
Full Baths 3
Half Baths 1
Three Quarter Bath 1
HOA Fees $3,975
HOA Y/N Yes
Year Built 2013
Annual Tax Amount $15,656
Tax Year 2025
Lot Size 0.630 Acres
Acres 0.63
Property Sub-Type Single Family Residence
Source ires
Property Description
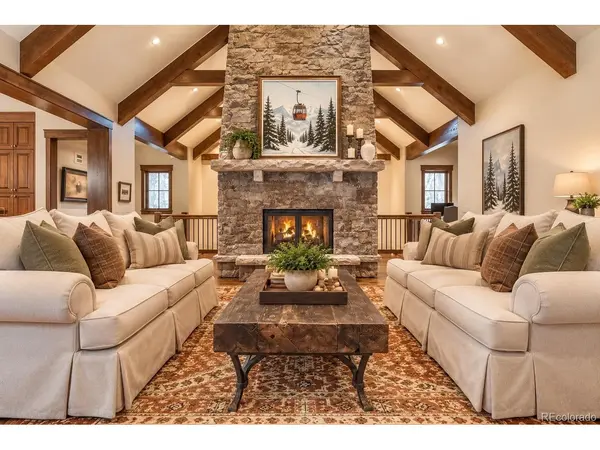
A dramatic entry introduces interiors defined by soaring vaulted ceilings, grand proportions, and a striking double-sided fireplace. At the heart of the home, an expansive chef's kitchen creates an impressive setting for gathering and entertaining, equally suited to intimate mountain weekends and hosting a houseful of guests. Four bedrooms, as well as a fifth non-conforming bedroom and 5 bathrooms, provide refined accommodations, including a serene primary retreat with a five-piece ensuite featuring a jetted tub and steam shower. The beautifully appointed lower level features two bedrooms and two bathrooms, includes a spectacular custom bunk room, along with a generous family room, billiards and recreation space, wet bar, and wine cellar. Outside, an exceptional entertaining space embraces captivating views of the surrounding National Forest, with an outdoor fireplace, hot tub, and fire pit creating the ultimate apres-ski experience. Protected open space and a picturesque creek provide natural separation and privacy, enhancing the sense of seclusion. From slope access to evenings gathered fireside beneath the mountain sky, this remarkable former model home offers a rare expression of luxury mountain living in one of the area's most sought-after settings.
Location
State CO
County Summit
Community Dercums Dash
Area Out Of Area
Zoning CPUD
Rooms
Family Room 1
Basement Built-In Radon, Radon Test Available
Interior
Interior Features Eat-in Kitchen, Cathedral Ceiling(s), Open Floorplan, Walk-In Closet(s), Wet Bar, Jack & Jill Bathroom, Kitchen Island, Steam Shower
Heating Radiant
Fireplaces Type Two or More, Family Room, Great Room
Appliance Double Oven, Dishwasher, Refrigerator, Washer, Dryer, Microwave, Gas Bar-B-Q, Disposal, Fire Alarm
Exterior
Exterior Feature Sprinkler System, Hot Tub, Heated Garage, Oversized Garage
Parking Features Attached
Garage Spaces 2.0
Utilities Available Electricity Available
View Y/N Yes
View Mountain(s)
Roof Type Composition
Porch Patio
Garage Yes
Building
Lot Description Deciduous Trees, Sloping Lot, Abuts Stream/Creek/River, Abuts National Forest, Abuts Public Open Space, Paved
Sewer Public Sewer
Water Public
Architectural Style In-Law Area, Chalet
Level or Stories Three Or More
Structure Type Stone,Stucco
New Construction false
Schools
Elementary Schools Summit Cove
Middle Schools Summit
High Schools Summit
School District Summit
Others
HOA Fee Include Snow Removal
Acceptable Financing Cash, Conventional, VA, 1031 Exchange
Listing Terms Cash, Conventional, VA, 1031 Exchange
Special Listing Condition Private Owner

Nearby Locations