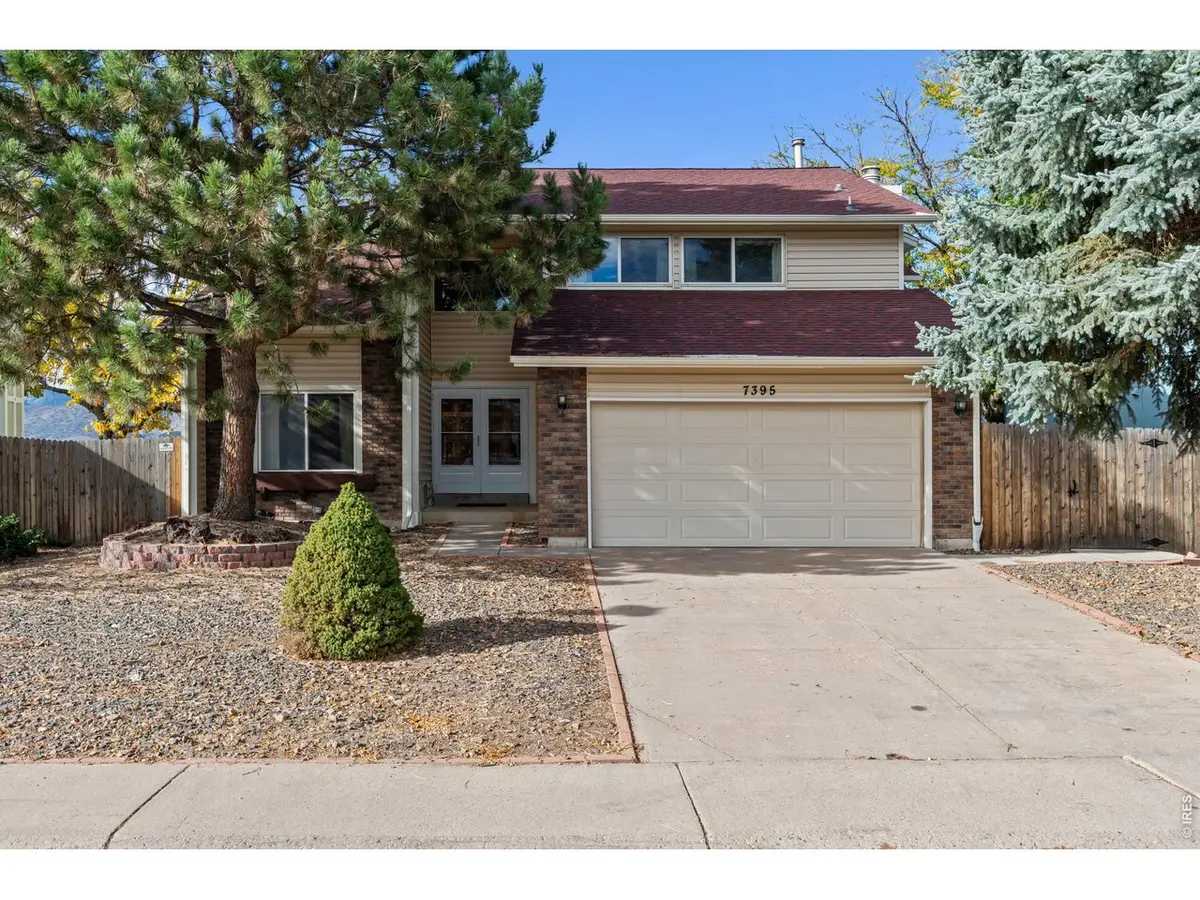
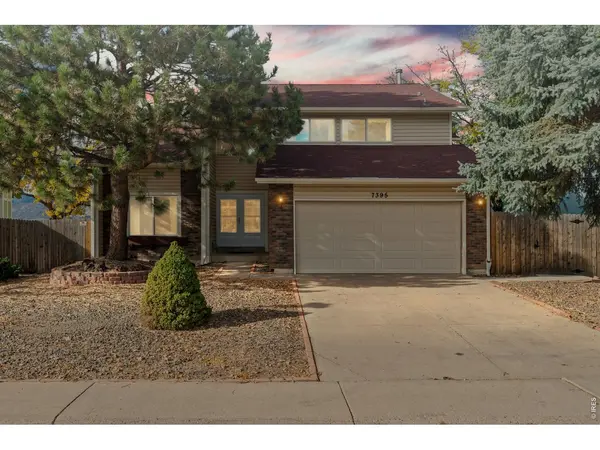

7395 S Zephyr, Littleton, CO 80128
See all 44 photos
7395 S Zephyr, Littleton, CO 80128
REQUEST A TOUR If you would like to see this home without being there in person, select the "Virtual Tour" option and your agent will contact you to discuss available opportunities.
In-PersonVirtual Tour
$ 629,000
Est. payment /mo
Open Sat 2PM-4PM

7395 S Zephyr Littleton, CO 80128

3 Beds

3 Baths

3,524 SqFt


Open House

Sat Oct 24, 2:00pm - 4:00pm

UPDATED:

Key Details

Property Type Single Family Home

Sub Type Single Family Residence

Listing Status Active

Purchase Type For Sale

Square Footage 3,524 sqft

Subdivision Columbine West Flg # 5

MLS Listing ID IRE1071007

Bedrooms 3

Full Baths 2

Half Baths 1

HOA Y/N No

Year Built 1982

Annual Tax Amount $3,128

Tax Year 2025

Lot Size 9,583 Sqft

Acres 0.22

Property Sub-Type Single Family Residence

Source ires

Property Description

Welcome to 7395 S Zephyr Way, where stunning mountain views, a spacious lot, and a versatile floor plan come together to create an exceptional place to call home. Enjoy Colorado living with beautiful mountain views visible throughout the home-even from the expansive garden-level basement! Designed for both everyday comfort and entertaining, the main level offers separate living and dining areas, providing flexibility for gatherings, relaxing, or working from home. The kitchen flows seamlessly into the breakfast nook and inviting family room, where a cozy fireplace creates the perfect place to unwind. Soaring ceilings and an open-to-below design enhance the home's spacious feel and architectural appeal. Upstairs, the generous primary suite offers a peaceful retreat with a walk-in closet, ensuite bathroom featuring a soaking tub and separate shower, and a private balcony overlooking the mountains. Imagine starting your morning with coffee and panoramic Colorado views or winding down as the sun sets behind the Front Range. Two additional bedrooms and a full bathroom provide comfortable accommodations for family, guests, or a home office. The expansive, unfinished garden-level basement offers abundant storage, natural light, mountain views, and endless possibilities for future living space, a recreation room, home gym, or hobby area. A main-level powder room, dedicated laundry area, and attached two-car garage add everyday convenience. Outside, the large lot features mature landscaping with a xeriscape focus, offering room to relax, garden, play, or entertain while enjoying Colorado's outdoor lifestyle. With its mountain views, generous outdoor space, flexible living areas, and room to customize, this home offers a wonderful opportunity to make it your own. Experience the space, views, and possibilities waiting for you at 7395 S Zephyr Way!

Location

State CO

County Jefferson

Community Columbine West Flg # 5

Area Metro Denver

Zoning P-D

Rooms

Family Room 1

Basement Full, Unfinished, Daylight

Interior

Interior Features Eat-in Kitchen, Separate Dining Room, Cathedral Ceiling(s)

Heating Forced Air

Cooling Ceiling Fan(s)

Fireplaces Type Living Room

Appliance Electric Range, Dishwasher, Refrigerator, Washer, Dryer

Exterior

Exterior Feature Balcony

Parking Features Attached

Garage Spaces 2.0

Fence Fenced

Utilities Available Natural Gas Available, Electricity Available

View Y/N Yes

View Mountain(s), Hills

Roof Type Composition

Improvements No

Porch Deck

Garage Yes

Building

Lot Description House Faces East, Paved, Curbs, Gutters, Sidewalks

Sewer Public Sewer

Water Public

Level or Stories Two

Structure Type Frame

New Construction false

Schools

Elementary Schools Dutch Crk

Middle Schools Ken Caryl

High Schools Jefferson Dist R-1

School District Jefferson Dist R-1

Others

Acceptable Financing Cash, Conventional, FHA, VA

Listing Terms Cash, Conventional, FHA, VA

Special Listing Condition Private Owner

Virtual Tour https://dl.dropboxusercontent.com/scl/fi/r1ygmbj8z3251l9okc0rh/7395-S-Zephyr-Way-Unbranded.mp4?rlkey=nk4ty14dctr55cxv392xzwpqf&raw=1


Information and Real Estate Services (IRES)
Listed by Jamie Kimberlin

Nearby Locations

Tracy Henry
Tracy Henry

Broker Associate License ID: 100087042

+1(970) 903-9192 | tracy.henry@exprealty.com

GET MORE INFORMATION

Name
Phone*
Message

Go tour this home

7395 S Zephyr