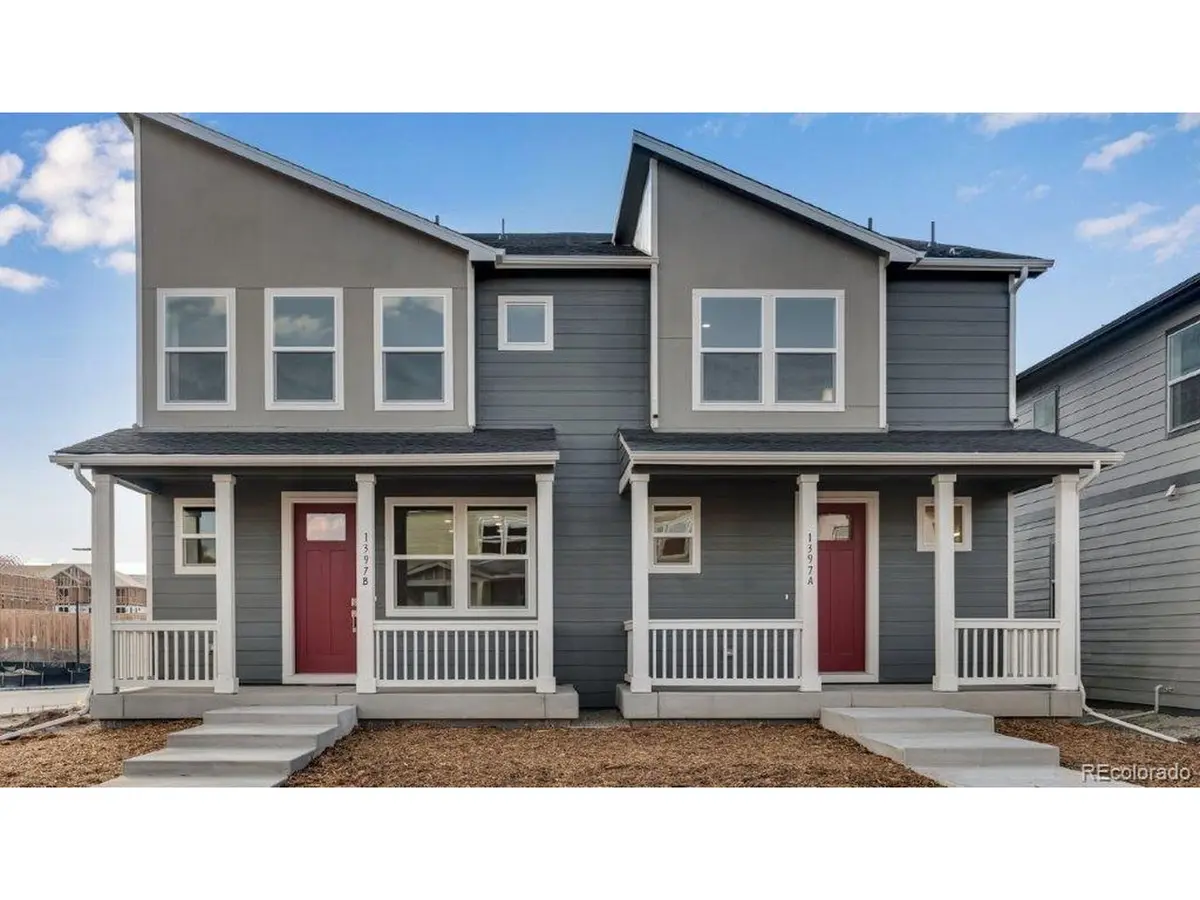


22596 E 7th Aurora, CO 80018
3 Beds
3 Baths
1,483 SqFt
UPDATED:
Key Details
Property Type Multi-Family
Sub Type Duplex
Listing Status Active
Purchase Type For Sale
Square Footage 1,483 sqft
Subdivision Horizon Uptown
MLS Listing ID IRE2706953
Style Contemporary
Bedrooms 3
Full Baths 1
Half Baths 1
Three Quarter Bath 1
HOA Fees $159/qua
HOA Y/N Yes
Year Built 2026
Annual Tax Amount $3,260
Tax Year 2025
Lot Size 3,049 Sqft
Acres 0.07
Property Sub-Type Duplex
Source ires
Property Description
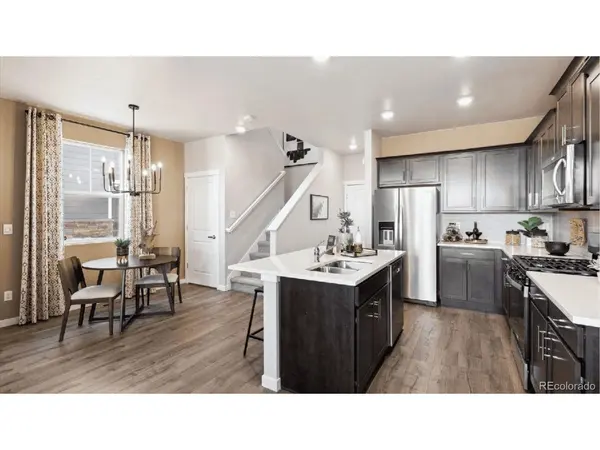
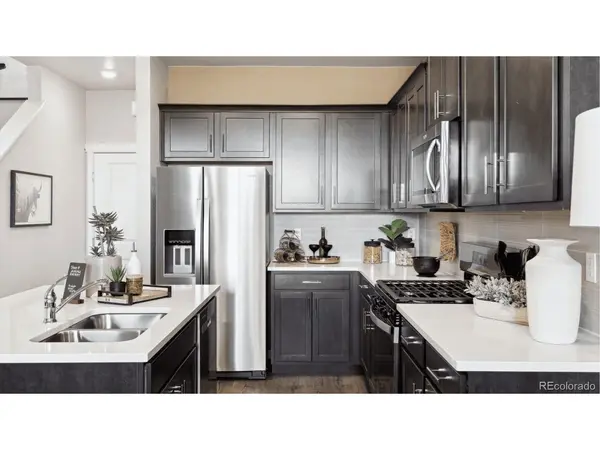
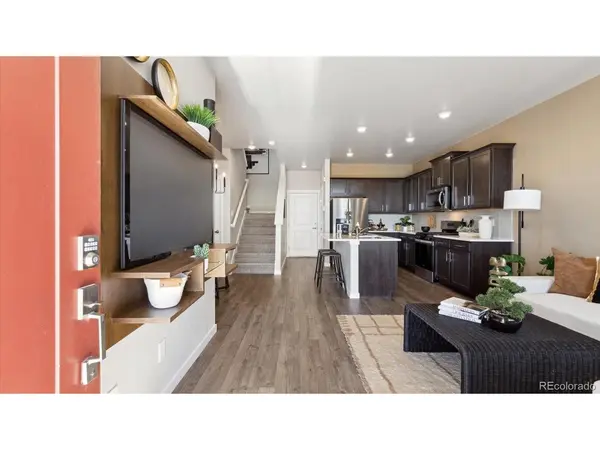
Step into the Melbourne, a thoughtfully designed home offering 3 generous bedrooms, 2.5 baths, and a spacious 2-car garage. The open-concept main level, enhanced by 9-foot ceilings, creates a bright and inviting space. The beautifully designed kitchen is both stylish and functional, featuring a large island, pantry, and stainless appliances and gas cooking - ideal for everything from quick meals to gourmet creations. Throughout the home, luxurious finishes set the tone: Plank flooring throughout the main level and in all wet areas, upgraded carpet upstairs, quartz countertops in the kitchen and baths, upgraded hardware and plumbing fixtures, and beautiful maple cabinetry.
This home comes with an impressive array of included features: 8-foot front door, 2-panel interior doors, A/C, tankless water heater, 8-foot garage doors with smart opener, wing fencing, fully landscaped, smart home package, whole house blinds, and refrigerator.
Located in Horizon Uptown, you'll enjoy a large central park and smaller pocket parks with play equipment all just around the corner. ***Estimated Delivery Date: November. Photos are representative and not of actual property***
Location
State CO
County Arapahoe
Community Horizon Uptown
Area Metro Denver
Zoning RES
Direction E-470 N, take exit 19 onto Stephen D. Hogan Pkwy/6th Pkwy. Turn left onto 6th Pkwy, turn right on Rome St, turn right onto E 6th Ave. Model home will be on the left hand side on the corner of E 6th Ave and Shawnee St. Model address: 22205 E 6th Ave Aurora, CO 80018
Rooms
Basement Crawl Space, Built-In Radon
Interior
Interior Features Eat-in Kitchen, Open Floorplan, Pantry, Walk-In Closet(s), Kitchen Island
Heating Forced Air
Cooling Central Air
Appliance Dishwasher, Refrigerator, Microwave, Disposal, Fire Alarm
Exterior
Exterior Feature >8' Garage Door
Parking Features Attached
Garage Spaces 2.0
Fence Partial
Community Features Playground, Park
Utilities Available Natural Gas Available, Electricity Available, Cable Available
View Y/N No
Roof Type Fiberglass
Porch Patio
Garage Yes
Building
Lot Description Corner Lot, Paved, Gutters
Sewer Public Sewer
Water Public
Architectural Style Contemporary
Level or Stories Two
Structure Type Composition,Concrete
New Construction true
Schools
Elementary Schools Vista Peak
Middle Schools Vista Peak
High Schools Adams-Arapahoe 28J
School District Adams-Arapahoe 28J
Others
HOA Fee Include Trash
Acceptable Financing Cash, Conventional, FHA, VA, 1031 Exchange
Listing Terms Cash, Conventional, FHA, VA, 1031 Exchange
Special Listing Condition Builder
Virtual Tour https://www.zillow.com/view-imx/2ab42968-6e72-476c-b367-77c57e25bac0?setAttribution=mls&wl=true&initialViewType=pano

Nearby Locations