
11419 E Virginia, Aurora, CO 80012
See all 28 photos
11419 E Virginia, Aurora, CO 80012,Video Tour
11419 E Virginia, Aurora, CO 80012
REQUEST A TOUR If you would like to see this home without being there in person, select the "Virtual Tour" option and your agent will contact you to discuss available opportunities.
In-PersonVirtual Tour
$ 435,000
Est. payment /mo
Open Sat 11AM-1PM

11419 E Virginia Aurora, CO 80012

4 Beds

2 Baths

1,620 SqFt


Open House

Sat Oct 24, 11:00am - 1:00pm

UPDATED:

Key Details

Property Type Single Family Home

Sub Type Single Family Residence

Listing Status Active

Purchase Type For Sale

Square Footage 1,620 sqft

Subdivision Queensborough

MLS Listing ID IRE1822566

Style Contemporary

Bedrooms 4

Full Baths 2

HOA Y/N No

Year Built 1973

Annual Tax Amount $1,893

Tax Year 2025

Lot Size 8,712 Sqft

Acres 0.2

Property Sub-Type Single Family Residence

Source ires

Property Description

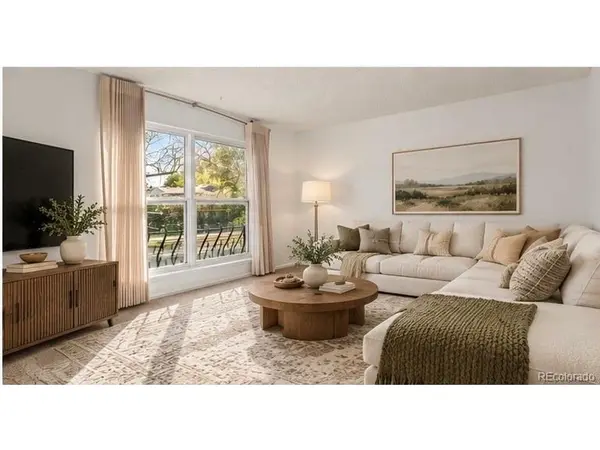
Welcome to 11419 E Virginia Drive! This bi-level home offers 4 bedrooms, 2 bathrooms, a versatile bonus room, and 1,620 square feet of living space. With a flexible layout and room to make it your own, this home is full of possibilities! Upstairs, you'll find a comfortable living area, a kitchen, two bedrooms, and a full bathroom. Whether you're enjoying a quiet night at home or gathering with friends and family, this level offers a practical layout for everyday living. Head downstairs and discover even more space to spread out! The lower level features a second living area, two additional bedrooms, a full bathroom with laundry, and a bonus room that offers plenty of flexibility. Think home office, workout space, hobby room, or extra storage. Whatever fits your lifestyle! Outside, enjoy a low-maintenance, xeriscaped yard with no grass to mow and more time to spend doing what you love. A one-car garage adds convenience and extra storage. With four bedrooms, multiple living spaces, and plenty of flexibility, this Aurora home is ready for its next chapter. Bring your vision and make it your own!

Location

State CO

County Arapahoe

Community Queensborough

Area Metro Denver

Direction Use GPS

Interior

Heating Forced Air

Cooling Central Air, Ceiling Fan(s)

Appliance Dishwasher, Refrigerator, Microwave

Exterior

Parking Features Attached

Garage Spaces 1.0

Fence Fenced

Utilities Available Natural Gas Available, Electricity Available

View Y/N No

Roof Type Fiberglass

Porch Deck

Garage Yes

Building

Lot Description Level, Paved

Sewer Public Sewer

Architectural Style Contemporary

Level or Stories Bi-Level

Structure Type Wood Siding,Concrete

New Construction false

Schools

Elementary Schools Highline Community

Middle Schools Prairie

High Schools Cherry Creek 5

School District Cherry Creek 5

Others

Acceptable Financing Cash, Conventional, FHA, VA

Listing Terms Cash, Conventional, FHA, VA

Special Listing Condition Private Owner

Virtual Tour https://www.zillow.com/view-imx/8844008c-9027-4b90-954c-b3f627c1c1a6?setAttribution=mls&wl=true&initialViewType=pano


Information and Real Estate Services (IRES)
Listed by Joan Garreffa

Nearby Locations

Tracy Henry
Tracy Henry

Broker Associate License ID: 100087042

+1(970) 903-9192 | tracy.henry@exprealty.com

GET MORE INFORMATION

Name
Phone*
Message

Go tour this home

11419 E Virginia