
6917 W Jewell, Lakewood, CO 80227
See all 40 photos
6917 W Jewell, Lakewood, CO 80227
REQUEST A TOUR If you would like to see this home without being there in person, select the "Virtual Tour" option and your agent will contact you to discuss available opportunities.
In-PersonVirtual Tour
$ 625,000
Est. payment /mo
Coming Soon

6917 W Jewell Lakewood, CO 80227

2 Beds

2 Baths

3,054 SqFt


UPDATED:

Key Details

Property Type Multi-Family

Sub Type Duplex

Listing Status Coming Soon

Purchase Type For Sale

Square Footage 3,054 sqft

Subdivision Green Gables

MLS Listing ID IRE4128538

Bedrooms 2

Full Baths 1

Three Quarter Bath 1

HOA Fees $549/mo

HOA Y/N Yes

Year Built 2018

Annual Tax Amount $7,222

Tax Year 2025

Lot Size 4,791 Sqft

Acres 0.11

Property Sub-Type Duplex

Source ires

Property Description

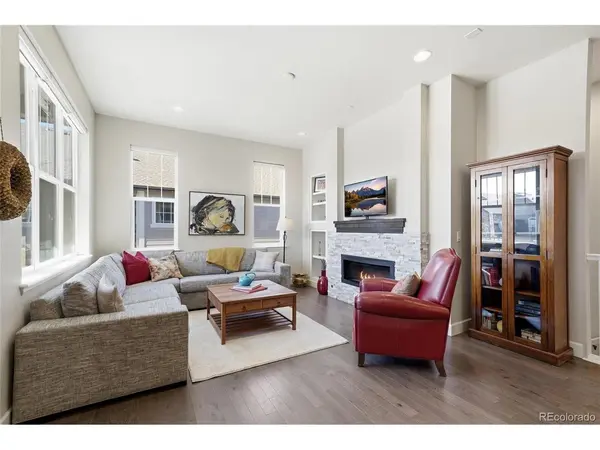
Welcome to this fantastic Green Gables gated community home! This inviting ranch-style residence offers main-level living at its finest with 2 bedrooms, 2 bathrooms, and a dedicated office-all conveniently located on the fully accessible main floor. The living room boasts a cozy fireplace, while beautiful luxury flooring flows seamlessly throughout the home, complemented by new carpet in the bedrooms, closets, and basement stairway. The expansive 1,527-square-foot unfinished basement presents incredible potential for additional living space, a recreation room, a home gym, or whatever best suits your lifestyle and needs. With plumbing rough-ins already thoughtfully in place for an additional bathroom, the possibilities are even greater for future expansion. An attached 2-car garage provides convenient parking and storage for your vehicles and belongings. Beyond the home itself, you'll enjoy exclusive access to the community pool, hot tub, and clubhouse-perfect for relaxation and socializing with neighbors. Don't miss this wonderful opportunity to make this home your own in a truly desirable community! Showings start this Friday!

Location

State CO

County Jefferson

Community Green Gables

Area Metro Denver

Direction GPS

Rooms

Basement Full

Interior

Interior Features Eat-in Kitchen, Open Floorplan, Pantry, Kitchen Island

Heating Forced Air

Cooling Central Air

Fireplaces Type Gas, Living Room, One

Appliance Dishwasher, Refrigerator, Washer, Dryer, Microwave, Disposal, Fire Alarm

Exterior

Parking Features Attached

Garage Spaces 2.0

Community Features Clubhouse, Hot Tub, Pool, Trail(s), Gated

Utilities Available Electricity Available, Cable Available

View Y/N No

Roof Type Composition

Porch Patio

Garage Yes

Building

Lot Description Cul-De-Sac, Deciduous Trees, Abuts Private Open Space, House Faces South, Paved, Gutters

Sewer Public Sewer

Water Public

Level or Stories One

Structure Type Frame,Brick,Wood Siding

New Construction false

Schools

Elementary Schools Lasley

Middle Schools Alameda Int'L

High Schools Jefferson Dist R-1

School District Jefferson Dist R-1

Others

HOA Fee Include Trash,Snow Removal,Exterior Maintenance,Insurance

Acceptable Financing Cash, Conventional, FHA, VA

Listing Terms Cash, Conventional, FHA, VA

Special Listing Condition Private Owner

Virtual Tour https://iframe.videodelivery.net/c1609f6b3a47476c56f5d1f22ec118f8


Information and Real Estate Services (IRES)
Listed by Pam Bent

Nearby Locations

Tracy Henry
Tracy Henry

Broker Associate License ID: 100087042

+1(970) 903-9192 | tracy.henry@exprealty.com

GET MORE INFORMATION

Name
Phone*
Message

Go tour this home

6917 W Jewell