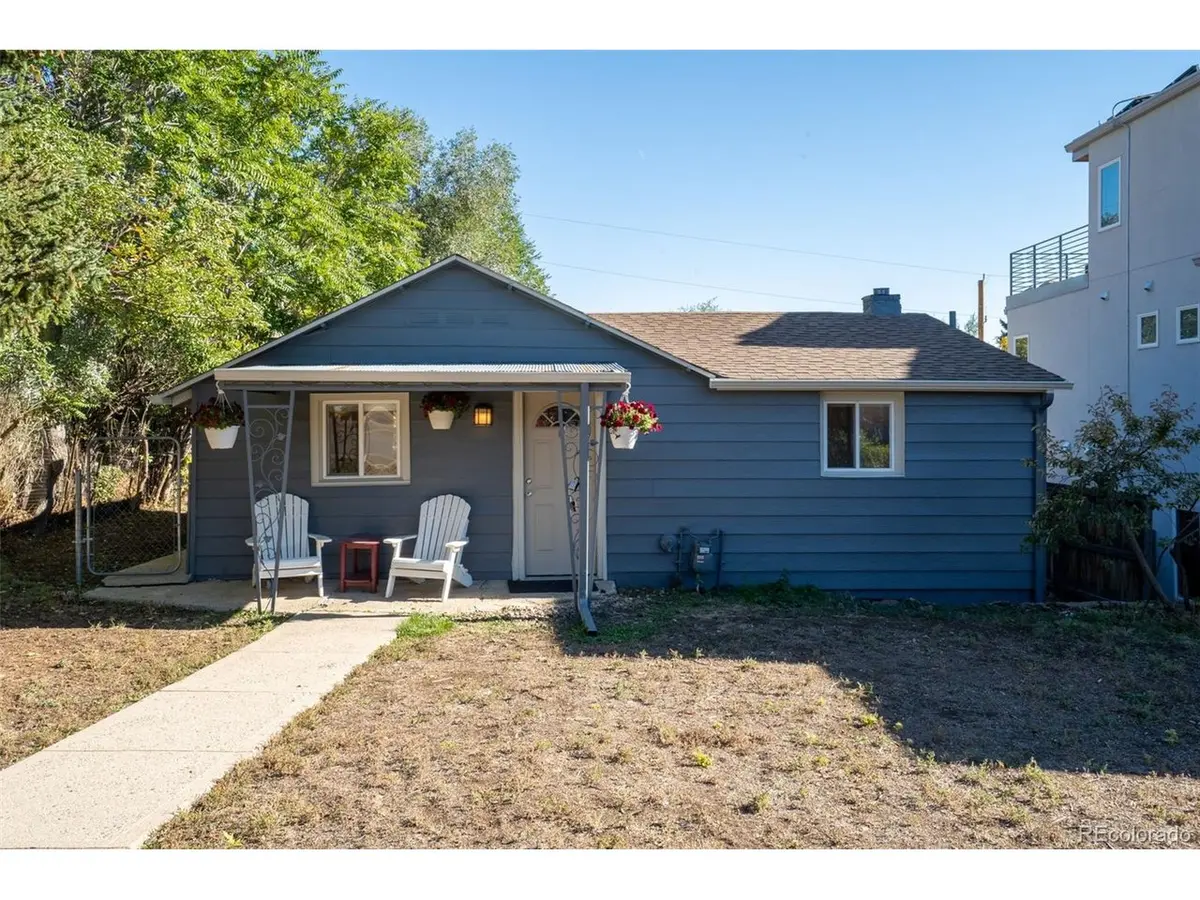



603 Iowa Golden, CO 80403
2 Beds
1 Bath
1,300 SqFt
UPDATED:
Key Details
Property Type Multi-Family
Sub Type Duplex
Listing Status Active
Purchase Type For Sale
Square Footage 1,300 sqft
Subdivision Vernon Gardens
MLS Listing ID IRE9282579
Style Cottage
Bedrooms 2
HOA Y/N No
Year Built 1937
Annual Tax Amount $4,099
Tax Year 2025
Lot Size 6,969 Sqft
Acres 0.16
Property Sub-Type Duplex
Source ires
Property Description
At 603-605 Iowa Street, two apartments and three separately accessible garage spaces offer room to live, collect rental income, and plan your next chapter-all within walking distance of downtown Golden.
The upstairs apartment has two bedrooms and one bath, while the lower apartment offers a separate one-bedroom living space. The garages include an extended one-car bay and two independently accessible halves of a two-car garage, each with its own door and electric opener.
A home with help paying for itself
Live in one apartment and rent the other, then put the garage spaces to work-or keep the space you need for yourself. Current and previously achieved rents support an illustrative gross rental potential of $4,500 per month when all five spaces are rented. Flexible seller financing may offer another path to ownership, with down-payment options subject to seller-approved credit and final terms.
A practical home base for a Colorado School of Mines student
For a Mines family, this property offers a place to live and an opportunity to learn the responsibilities of ownership. A student could occupy the upstairs apartment, share it with a roommate, and help manage the lower apartment and garage rentals. It is a chance to gain experience with budgeting, maintenance, and tenant relationships while establishing a home in Golden.
An opportunity to explore what comes next.
For buyers considering redevelopment, the property offers an existing duplex configuration and established water and sewer service in a neighborhood seeing new construction. Explore the potential for a replacement single-family home or duplex, with downtown Golden close at hand.
Enjoy the property as it stands, use rental income to support ownership, or investigate a longer-term building plan. The appeal is in the choices.
Buyer to verify all information. Disclosure: The owner is related to the listing broker.
Location
State CO
County Jefferson
Community Vernon Gardens
Area Metro Denver
Zoning R2
Rooms
Basement Partial, Partially Finished, Daylight, Built-In Radon
Interior
Interior Features Eat-in Kitchen, Cathedral Ceiling(s)
Heating Forced Air
Cooling Evaporative Cooling, Ceiling Fan(s)
Fireplaces Type None
Appliance Dishwasher, Refrigerator, Washer, Dryer, Microwave, Disposal, Fire Alarm
Exterior
Exterior Feature Tandem Garage
Parking Features Detached
Garage Spaces 3.0
Fence Partial, Dog Run/Kennel
Utilities Available Electricity Available, Cable Available, Master Meter-Gas, Separate Meter Electricity
View Y/N Yes
View Mountain(s)
Roof Type Fiberglass
Porch Patio, Deck
Garage Yes
Building
Lot Description Sloping Lot, House/Lot Faces NE, Gutters
Sewer Public Sewer
Water Public
Architectural Style Cottage
Level or Stories One
Structure Type Frame,Metal Siding
New Construction false
Schools
Elementary Schools Mitchell
Middle Schools Bell
High Schools Jefferson Dist R-1
School District Jefferson Dist R-1
Others
Acceptable Financing Cash, Conventional, FHA, Seller Financing, Lease Purchase
Listing Terms Cash, Conventional, FHA, Seller Financing, Lease Purchase
Virtual Tour https://www.zillow.com/view-imx/f175b5e5-5eb9-4f25-8461-89d8a45ee7c3?setAttribution=mls&wl=true&initialViewType=pano

Nearby Locations