
1401 Delgany #105, Denver, CO 80202
See all 35 photos
1401 Delgany #105, Denver, CO 80202
REQUEST A TOUR If you would like to see this home without being there in person, select the "Virtual Tour" option and your agent will contact you to discuss available opportunities.
In-PersonVirtual Tour
$ 786,000
Est. payment /mo
Save
New

1401 Delgany #105 Denver, CO 80202

2 Beds

2 Baths

1,337 SqFt


UPDATED:

Key Details

Property Type Condo

Sub Type Condominium

Listing Status Active

Purchase Type For Sale

Square Footage 1,337 sqft

Subdivision The Commons Sub Filing 1

MLS Listing ID IRE1070965

Bedrooms 2

Full Baths 1

Three Quarter Bath 1

HOA Fees $926/mo

HOA Y/N Yes

Year Built 2005

Annual Tax Amount $4,718

Tax Year 2025

Lot Size 0.980 Acres

Acres 0.98

Property Sub-Type Condominium

Source ires

Property Description

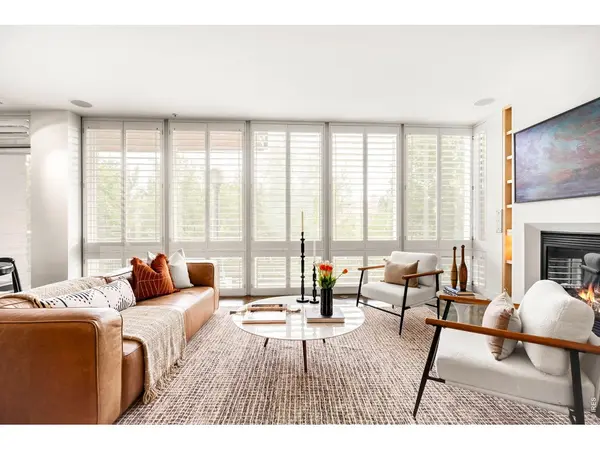
This thoughtfully updated Riverfront residence offers sophisticated single-level living in a coveted downtown location. Fresh interior paint, beautiful hardwood floors, custom wood shutters and expansive floor-to-ceiling windows with coverings create a refined, light-filled atmosphere throughout. The open-concept living area is enhanced by custom built-ins and flows into a chef's kitchen featuring a gas range, double ovens and generous workspace for effortless entertaining. Glass doors extend the living space to a large private patio and garden with direct access to the Cherry Creek Trail. The spacious primary suite is a tranquil retreat, complete with a spa-inspired bath featuring a deep soaking tub and a custom-designed walk-in closet. Building amenities include two deeded secure garage parking spaces, a private storage locker, controlled building access, community gardens and gas grills. Residents enjoy a premier Riverfront location moments from dining, shopping and recreation.

Location

State CO

County Denver

Community The Commons Sub Filing 1

Area Metro Denver

Zoning PUD

Rooms

Basement None

Interior

Interior Features Eat-in Kitchen, Open Floorplan, Walk-In Closet(s), Washer/Dryer Hookup, Kitchen Island

Heating Forced Air

Cooling Central Air

Fireplaces Type Gas, Living Room

Appliance Gas Range, Dishwasher, Refrigerator, Washer, Dryer, Microwave, Disposal

Exterior

Parking Features Assigned

Garage Spaces 2.0

Community Features Park, Extra Storage, Security Building, Elevator

Utilities Available Natural Gas Available, Electricity Available, Other

View Y/N No

Roof Type Other

Improvements No

Garage Yes

Building

Sewer Public Sewer

Water Public

Level or Stories One

Structure Type Brick,Concrete

New Construction false

Schools

Elementary Schools Greenlee

Middle Schools Other

High Schools Denver District 1

School District Denver District 1

Others

HOA Fee Include Common Amenities,Trash,Snow Removal,Security,Management,Exterior Maintenance,Water,Sewer

Acceptable Financing Cash, Conventional

Listing Terms Cash, Conventional

Special Listing Condition Private Owner


Information and Real Estate Services (IRES)
Listed by Ashton White

Nearby Locations

Tracy Henry
Tracy Henry

Broker Associate License ID: 100087042

+1(970) 903-9192 | tracy.henry@exprealty.com

GET MORE INFORMATION

Name
Phone*
Message

Go tour this home

1401 Delgany #105