



3268 Carabiner Castle Rock, CO 80108
4 Beds
3 Baths
4,766 SqFt
UPDATED:
Key Details
Property Type Single Family Home
Sub Type Single Family Residence
Listing Status Coming Soon
Purchase Type For Sale
Square Footage 4,766 sqft
Subdivision Macanta
MLS Listing ID IRE2661063
Bedrooms 4
Full Baths 2
Three Quarter Bath 1
HOA Fees $107/mo
HOA Y/N Yes
Year Built 2022
Annual Tax Amount $8,451
Tax Year 2025
Lot Size 9,583 Sqft
Acres 0.22
Property Sub-Type Single Family Residence
Source ires
Property Description
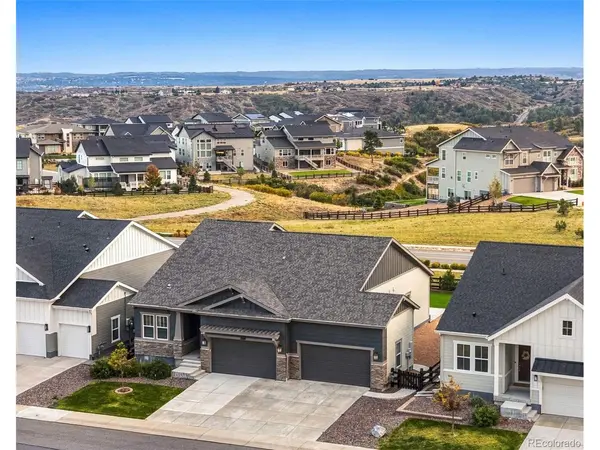
A few of the community's most sought-after features immediately set this home apart RARE 4-CAR GARAGE, 4 MAIN FLOOR BEDROOMS AND SOARING 13 FT CEILINGS that create an impressive, light-filled living space. PLUS A COMPLETED YARD! An existing builder structural warranty adds peace of mind.
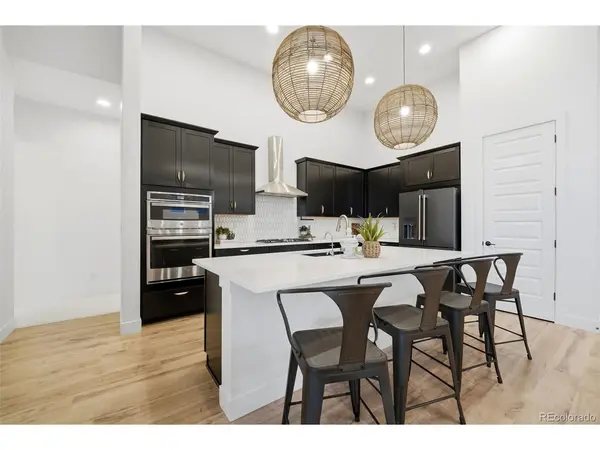
Designed for both everyday comfort and entertaining, the open floor plan offers 4 MAIN FLOOR BEDROOMS AND 3 FULL BATHROOMS with flexible living arrangements. A private front bedroom with an adjacent 3/4 bath is ideal for guests, multigenerational living or a home office. The gourmet kitchen features abundant cabinetry, convenient roll-out shelves and a large island, flowing seamlessly into the spacious dining area and great room. An oversized sliding glass door opens to the covered patio and expansive outdoor entertaining area. This home backs to an expansive greenbelt with views down the canyon that make Macanta so special!
The private owner's suite offers a relaxing retreat, while the beautifully landscaped backyard features low-maintenance turf and peaceful open-space views.
As residents of Macanta, residents enjoy resort-style amenities including The Spoke fitness center, pool, clubhouse, playground, firepit and 13 miles of scenic hiking and biking trails. Luxury finishes, a highly functional ranch design and exceptional indoor-outdoor living make this home truly stand out!
Location
State CO
County Douglas
Community Macanta
Area Metro Denver
Rooms
Basement Unfinished
Interior
Heating Forced Air
Cooling Central Air
Appliance Dishwasher, Microwave
Exterior
Parking Features Attached
Garage Spaces 4.0
Community Features Pool, Playground, Fitness Center, Trail(s)
Utilities Available Natural Gas Available
View Y/N No
Roof Type Composition
Porch Patio
Garage Yes
Building
Lot Description Abuts Public Open Space, House/Lot Faces NW
Sewer Public Sewer
Water Public
Level or Stories One
Structure Type Frame,Stone
New Construction false
Schools
Elementary Schools Legacy Point
Middle Schools Mesa
High Schools Douglas County Re-1
School District Douglas County Re-1
Others
Acceptable Financing Cash, Conventional, FHA, VA
Listing Terms Cash, Conventional, FHA, VA
Special Listing Condition Private Owner
Virtual Tour https://shotestate.aryeo.com/sites/rpgdmmxw/unbranded

Nearby Locations