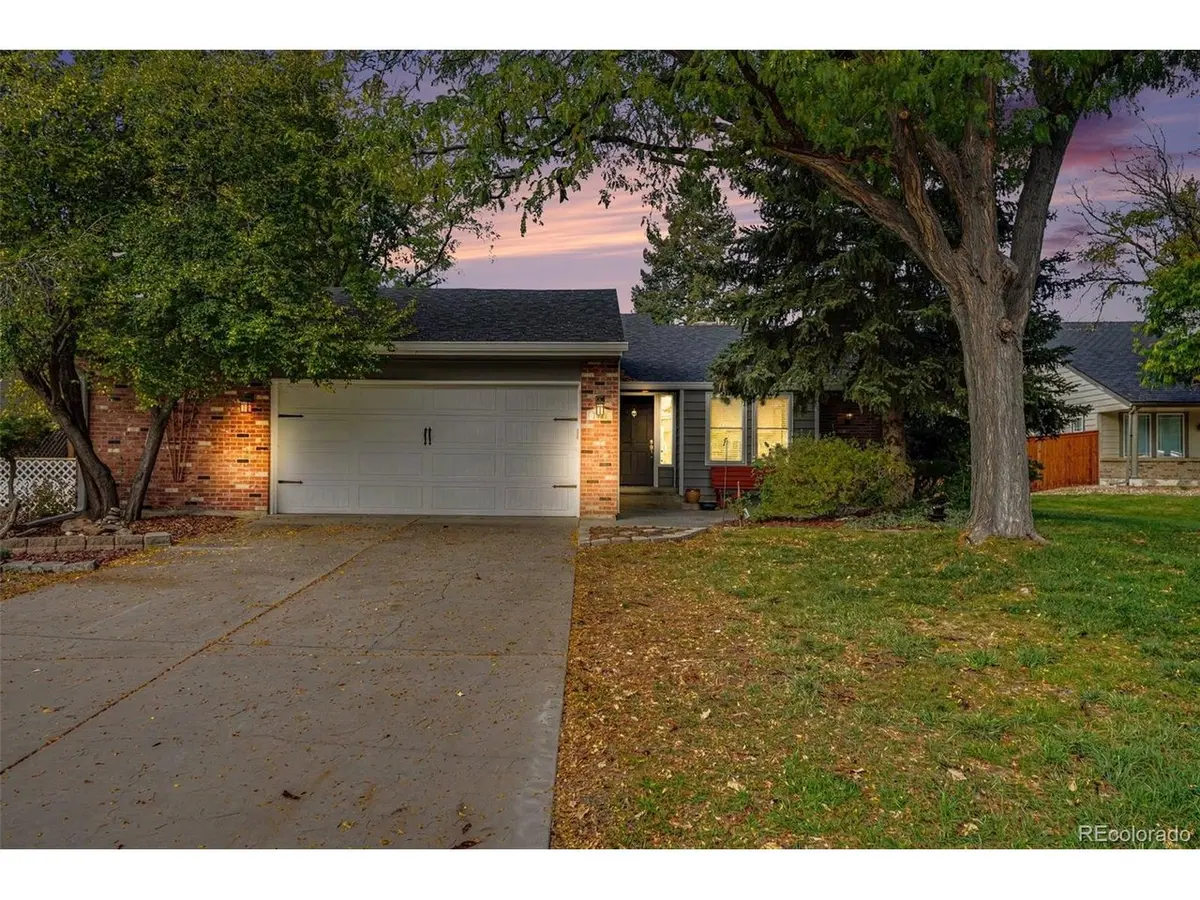

7039 S Dudley, Littleton, CO 80128
See all 27 photos
7039 S Dudley, Littleton, CO 80128,Video Tour
7039 S Dudley, Littleton, CO 80128
REQUEST A TOUR If you would like to see this home without being there in person, select the "Virtual Tour" option and your agent will contact you to discuss available opportunities.
In-PersonVirtual Tour
$ 605,000
Est. payment /mo
New

7039 S Dudley Littleton, CO 80128

4 Beds

3 Baths

2,635 SqFt


UPDATED:

Key Details

Property Type Single Family Home

Sub Type Single Family Residence

Listing Status Active

Purchase Type For Sale

Square Footage 2,635 sqft

Subdivision Stony Creek

MLS Listing ID IRE3869460

Style Contemporary

Bedrooms 4

Full Baths 2

Three Quarter Bath 1

HOA Fees $126/qua

HOA Y/N Yes

Year Built 1980

Annual Tax Amount $3,664

Tax Year 2025

Lot Size 9,147 Sqft

Acres 0.21

Property Sub-Type Single Family Residence

Source ires

Property Description

Well maintained ranch-style home at the end of a quiet cul-de-sac in Stony Creek! Vaulted ceilings, wood floors, and an open layout fill the main level with light, with a fireplace anchoring the living room. The eat-in kitchen offers skylights and ample cabinets, and a main-floor office is ideal for working from home. The primary suite features a private bath, walk-in closet, and new carpet. The basement adds a large bedroom, 3/4 bath, family room, and loads of storage. Key updates include a new roof, 2-year-old HVAC, updated electrical panel, outlets and switches, new garage window, and Ecobee smart thermostat. The 2+ car garage has a tool bench area and gas heater. Enjoy a large fully fenced backyard with patio and shed, plus good spacing between homes. East-facing driveway helps minimize snow and ice. Set away from busy streets, close to Clement Park, parks, bike paths, shopping, and dining. Discounted rate options may be available for qualified buyers. Discounted rate options and no lender fee future refinancing may be available for qualified buyers of this home.

Location

State CO

County Jefferson

Community Stony Creek

Area Metro Denver

Zoning P-D

Direction Please use GPS.

Rooms

Family Room 1

Basement Full, Partially Finished

Interior

Interior Features Eat-in Kitchen, Cathedral Ceiling(s), Open Floorplan, Walk-In Closet(s)

Heating Forced Air

Cooling Central Air, Attic Fan

Fireplaces Type Insert, Living Room, One

Appliance Dishwasher, Refrigerator, Disposal

Exterior

Parking Features Attached

Garage Spaces 2.0

Fence Fenced

Utilities Available Natural Gas Available, Electricity Available, Cable Available

View Y/N No

Roof Type Composition

Porch Patio

Garage Yes

Building

Lot Description Cul-De-Sac, Level, Sloping Lot, Outbuildings, House Faces East, Paved, Gutters

Sewer Public Sewer

Water Public

Architectural Style Contemporary

Level or Stories One

Structure Type Frame,Brick,Wood Siding

New Construction false

Schools

Elementary Schools Stony Creek

Middle Schools Deer Creek

High Schools Jefferson Dist R-1

School District Jefferson Dist R-1

Others

Acceptable Financing Cash, Conventional, FHA, VA, 1031 Exchange

Listing Terms Cash, Conventional, FHA, VA, 1031 Exchange

Special Listing Condition Private Owner

Virtual Tour https://www.zillow.com/view-imx/911437b2-1ae9-453a-ae35-563d944af10c?setAttribution=mls&wl=true&initialViewType=pano


Information and Real Estate Services (IRES)
Listed by Justin Moser

Nearby Locations

Tracy Henry
Tracy Henry

Broker Associate License ID: 100087042

+1(970) 903-9192 | tracy.henry@exprealty.com

GET MORE INFORMATION

Name
Phone*
Message

Go tour this home

7039 S Dudley