
26808 E 1st, Aurora, CO 80018
See all 32 photos
26808 E 1st, Aurora, CO 80018
REQUEST A TOUR If you would like to see this home without being there in person, select the "Virtual Tour" option and your agent will contact you to discuss available opportunities.
In-PersonVirtual Tour
$ 549,900
Est. payment /mo
Coming Soon

26808 E 1st Aurora, CO 80018

4 Beds

3 Baths

2,262 SqFt


UPDATED:

Key Details

Property Type Single Family Home

Sub Type Single Family Residence

Listing Status Coming Soon

Purchase Type For Sale

Square Footage 2,262 sqft

Subdivision Harmony

MLS Listing ID IRE7642981

Bedrooms 4

Full Baths 3

HOA Fees $361/qua

HOA Y/N Yes

Year Built 2021

Annual Tax Amount $6,157

Tax Year 2025

Lot Size 7,840 Sqft

Acres 0.18

Property Sub-Type Single Family Residence

Source ires

Property Description

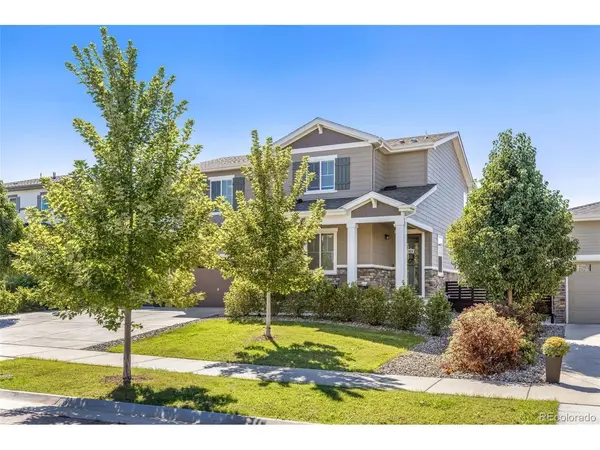
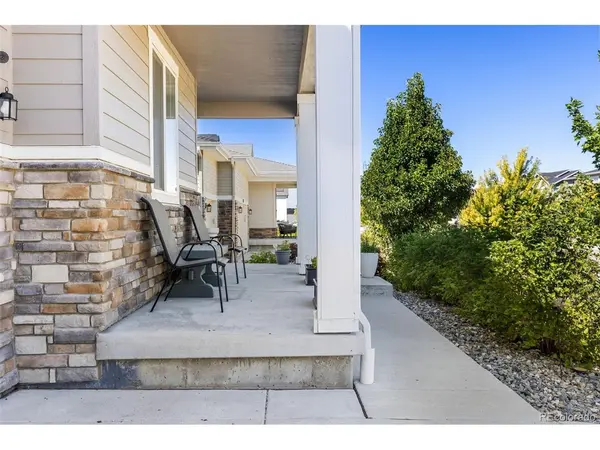
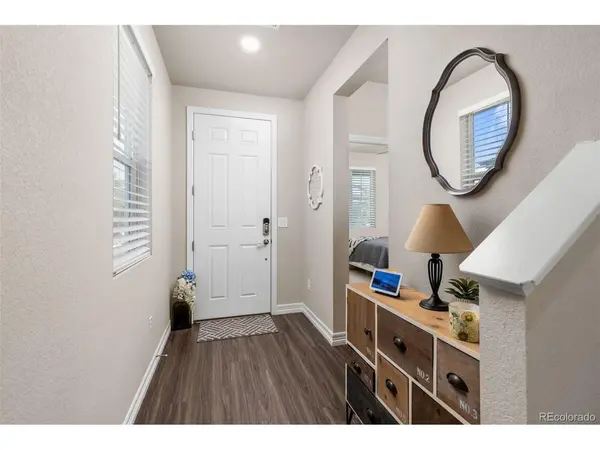
Welcome home to Harmony, where space, style, and resort-style living come together! This stunning two-story home has 4 bedrooms, 3 baths, and a highly sought-after 3-car garage, one of the most coveted features in the neighborhood. The open-concept main level flows seamlessly from the great room to the dining area and kitchen, with luxury plank flooring throughout, making it ideal for everyday living and entertaining. The chef's kitchen is the showpiece, with an oversized eat-in island, gleaming granite counters, upgraded cabinetry, gas stainless steel appliances, and a generous pantry. A main-level bedroom and full bath offer flexibility for guests or a home office. Upstairs, a versatile loft, two secondary bedrooms, a hall bath, and a convenient laundry room. Retreat to the primary suite with its plush ensuite bath and oversized walk-in closet. Extras include a brand-new tankless water heater, smart home technology, and a huge, landscaped backyard. Enjoy Harmony's clubhouse, fitness center, golf simulator, pool, hot tub, waterslide, splash pad, trails, and dog park, with easy access to E-470, DIA, Southlands. Minutes to Buckley Space Force Base and a short walk to Harmony Ridge P-8 school!

Location

State CO

County Arapahoe

Community Harmony

Area Metro Denver

Rooms

Basement Crawl Space

Interior

Interior Features Eat-in Kitchen, Open Floorplan, Pantry, Walk-In Closet(s), Kitchen Island

Heating Forced Air

Cooling Central Air

Appliance Dishwasher, Refrigerator, Microwave, Disposal

Exterior

Exterior Feature Sprinkler System

Parking Features Attached

Garage Spaces 3.0

Fence Fenced

Community Features Clubhouse, Hot Tub, Pool, Playground, Fitness Center, Trail(s)

Utilities Available Electricity Available, Cable Available

View Y/N No

Roof Type Composition

Porch Patio

Garage Yes

Building

Lot Description Paved

Sewer Public Sewer

Water Public

Level or Stories Two

Structure Type Frame

New Construction false

Schools

Elementary Schools Harmony Ridge P-8

Middle Schools Harmony Ridge P-8

High Schools Adams-Arapahoe 28J

School District Adams-Arapahoe 28J

Others

HOA Fee Include Trash,Snow Removal

Acceptable Financing Cash, Conventional, FHA, VA

Listing Terms Cash, Conventional, FHA, VA

Special Listing Condition Private Owner

Virtual Tour https://longs-peak-media.aryeo.com/videos/01a0ce81-06bd-712f-aa35-f0056dc7b149


Information and Real Estate Services (IRES)
Listed by Heidi Somers

Nearby Locations

Tracy Henry
Tracy Henry

Broker Associate License ID: 100087042

+1(970) 903-9192 | tracy.henry@exprealty.com

GET MORE INFORMATION

Name
Phone*
Message

Go tour this home

26808 E 1st