
26 Desert Willow, Littleton, CO 80127
See all 50 photos
26 Desert Willow, Littleton, CO 80127
REQUEST A TOUR If you would like to see this home without being there in person, select the "Virtual Tour" option and your agent will contact you to discuss available opportunities.
In-PersonVirtual Tour
$ 1,400,000
Est. payment /mo
Save
Open Sun 11AM-1PM

26 Desert Willow Littleton, CO 80127

5 Beds

4 Baths

4,514 SqFt


Open House

Sun Oct 25, 11:00am - 1:00pm

UPDATED:

Key Details

Property Type Single Family Home

Sub Type Single Family Residence

Listing Status Active

Purchase Type For Sale

Square Footage 4,514 sqft

Subdivision Ken Caryl

MLS Listing ID IRE3718688

Bedrooms 5

Full Baths 2

Half Baths 1

Three Quarter Bath 1

HOA Fees $83/mo

HOA Y/N Yes

Year Built 1990

Annual Tax Amount $8,217

Tax Year 2025

Lot Size 8,712 Sqft

Acres 0.2

Property Sub-Type Single Family Residence

Source ires

Property Description

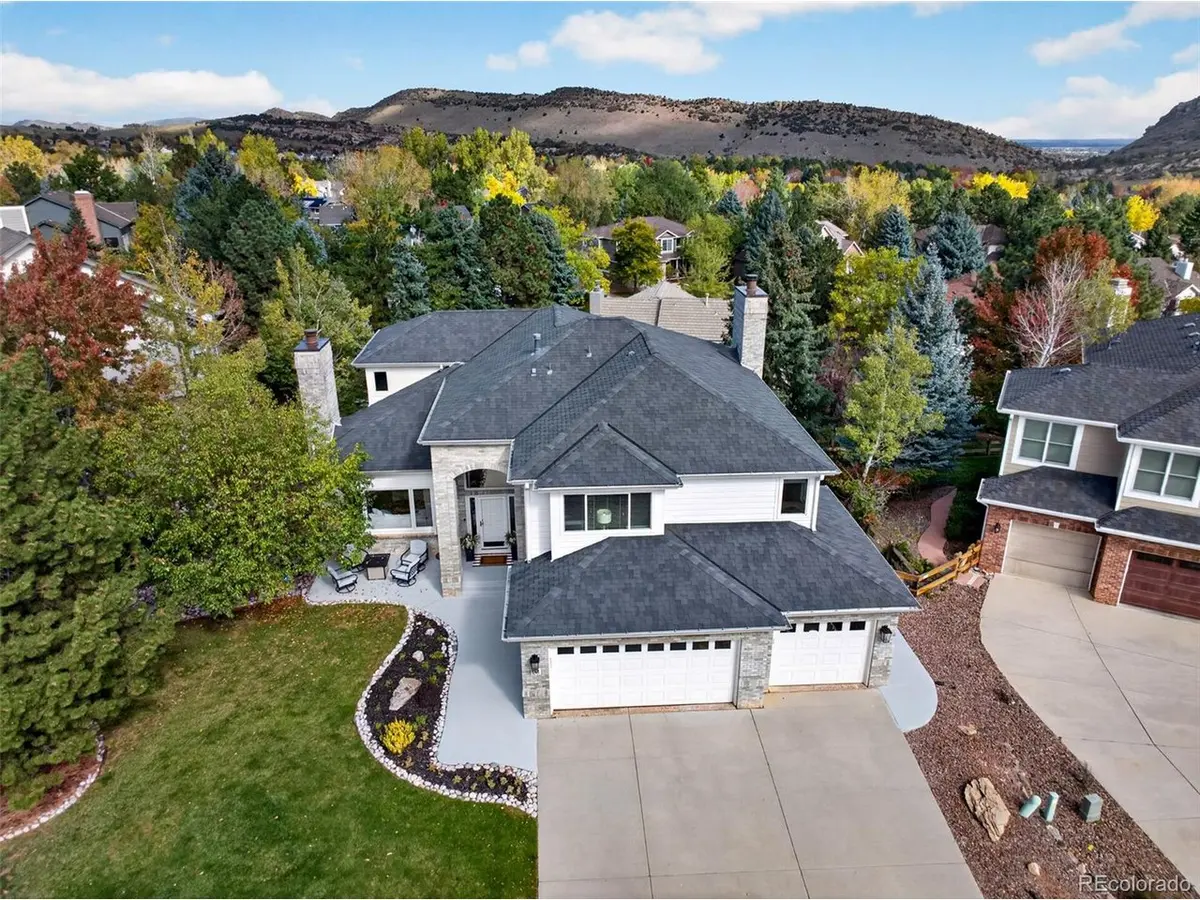
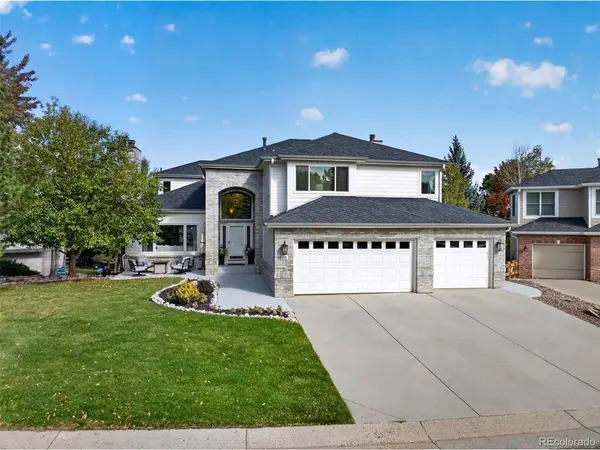
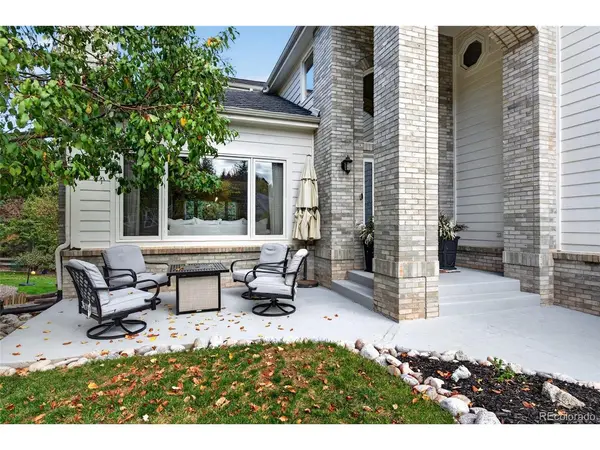
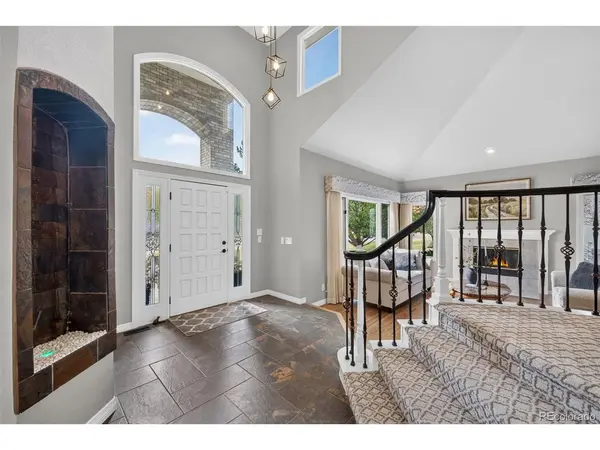
Welcome home to 26 Desert Willow Lane, a beautifully updated home in Ken-Caryl Valley offering 4,514 total sq ft, a 3-car garage, four bedrooms upstairs, plus a fifth bedroom in the walkout basement. A grand foyer with a custom built-in fountain, modern staircase banister, and newly refinished natural hardwood floors make a stunning first impression. The light-filled main level offers an elegant living room with gas fireplace, formal dining room perfect for holiday celebrations, and a remodeled kitchen with modern cabinetry, quartz countertops, stainless steel JennAir appliances, and a spacious island with glass cooktop. The kitchen flows into a family room with soaring ceilings, expansive windows, and a dramatic floor-to-ceiling stone fireplace. A private office with French doors adds flexibility, while the expansive deck invites effortless indoor-outdoor entertaining. Upstairs, the spacious primary suite captures breathtaking Ken-Caryl Valley views through brand-new picture windows and features a mini-split for personalized comfort. The luxurious primary bath, remodeled in 2026, is a spa-like retreat with a freestanding soaking tub, spacious walk-in shower, elegant tile, and matte black fixtures. Three additional bedrooms complete the upper level. The finished walkout basement offers a recreation and billiards area, cozy media room for movie nights, and a fifth bedroom with private walkout access to the hot tub patio, plus an updated full bath. Extensive updates throughout include new windows, fresh interior paint, beautifully refinished hardwood floors in 2026, new carpeting, updated kitchen and baths, exterior paint in 2022, plus a new A/C system, water heater, humidifier, and so much more! Enjoy a prime location within walking distance of Bradford K-4 School and the incredible Ken-Caryl lifestyle, with 22 tennis/pickleball courts, 3 swimming pools, an equestrian center, acres of open space, and over 80 miles of private trails reserved exclusively for residents.

Location

State CO

County Jefferson

Community Ken Caryl

Area Metro Denver

Zoning P-D

Rooms

Family Room 1

Basement Full, Partially Finished, Slab, Walk-Out Access

Interior

Heating Forced Air

Cooling Central Air

Exterior

Exterior Feature Sprinkler System

Parking Features Attached

Garage Spaces 3.0

Fence Partial

Community Features Clubhouse, Tennis Court(s), Pool, Playground, Fitness Center, Park, Trail(s)

View Y/N Yes

View Hills

Roof Type Composition

Porch Patio, Deck

Garage Yes

Building

Lot Description Level, Paved

Sewer Public Sewer

Level or Stories Two

Structure Type Brick,Wood Siding

New Construction false

Schools

Elementary Schools Bradford

Middle Schools Bradford

High Schools Jefferson Dist R-1

School District Jefferson Dist R-1

Others

HOA Fee Include Trash,Snow Removal

Acceptable Financing Cash, Conventional, VA

Listing Terms Cash, Conventional, VA

Special Listing Condition Private Owner


Information and Real Estate Services (IRES)
Listed by Brean Small

Nearby Locations

Tracy Henry
Tracy Henry

Broker Associate License ID: 100087042

+1(970) 903-9192 | tracy.henry@exprealty.com

GET MORE INFORMATION

Name
Phone*
Message

Go tour this home

26 Desert Willow