
7500 W Coal Mine #G, Littleton, CO 80123
See all 36 photos
7500 W Coal Mine #G, Littleton, CO 80123
REQUEST A TOUR If you would like to see this home without being there in person, select the "Virtual Tour" option and your agent will contact you to discuss available opportunities.
In-PersonVirtual Tour
$ 450,000
Est. payment /mo
Save
Open Fri 4PM-6PM

7500 W Coal Mine #G Littleton, CO 80123

3 Beds

4 Baths

2,119 SqFt


Open House

Fri Oct 23, 4:00pm - 6:00pm

UPDATED:

Key Details

Property Type Condo

Sub Type Condominium

Listing Status Active

Purchase Type For Sale

Square Footage 2,119 sqft

Subdivision Terrace At Columbine

MLS Listing ID IRE1706439

Style Contemporary

Bedrooms 3

Full Baths 3

Half Baths 1

HOA Fees $595/mo

HOA Y/N Yes

Year Built 1998

Annual Tax Amount $3,328

Tax Year 2025

Property Sub-Type Condominium

Source ires

Property Description

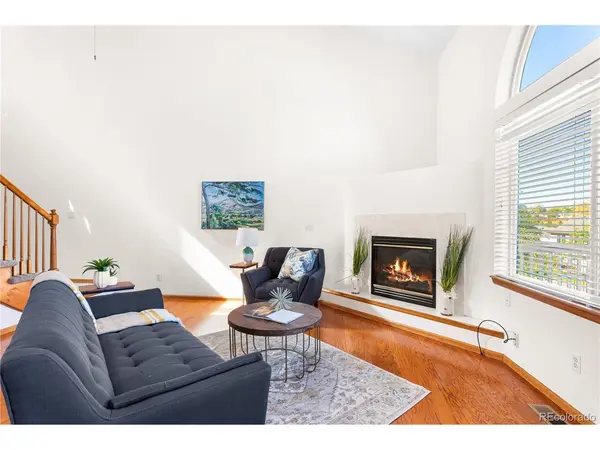
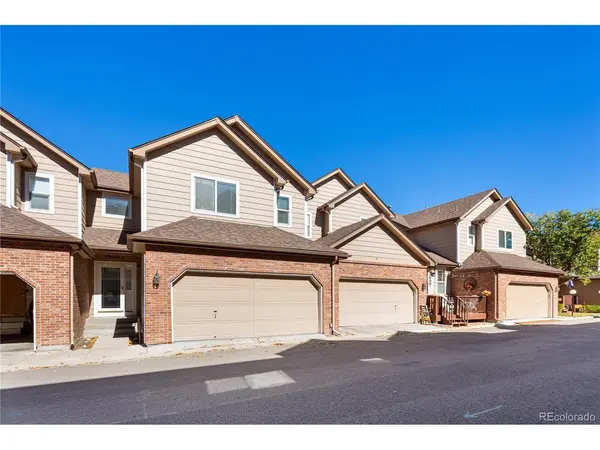
Exceptional Space, Comfort & Effortless Living at Terrace at Columbine II! Discover the exceptional value of over 2,100 square feet of thoughtfully designed living space in this lovely maintained two-story condo that truly lives like a townhome! Offering 3 bedrooms, 4 bathrooms, and a spacious 2-car garage, this inviting residence delivers the space, versatility, and comfort of a larger home with the convenience of low maintenance living. Soaring vaulted ceilings and an abundance of windows welcome natural light, creating a bright, open atmosphere throughout. Beautiful hardwood flooring enhances the spacious living and dining areas, while the open concept kitchen features a convenient breakfast bar, ideal for casual dining and entertaining. With three bedrooms, including a conforming lower level bedroom that can easily serve as a private guest retreat or home office, and four bathrooms, this home offers exceptional flexibility for everyday living and entertaining. Extend your living space outdoors with two distinct outdoor retreats a generous main level deck perfect for morning coffee or alfresco dining, and a lower level patio offering additional space to relax and unwind. Adding to the appeal is a new HOA installed roof (2024) and HOA insurance coverage for the exterior, providing added peace of mind. Enjoy the freedom of a lock-and-leave lifestyle without sacrificing the generous square footage, functional layout, or comforts of home.

Over 2,100 square feet, 3 bedrooms, 4 bathrooms, a 2-car garage, and two outdoor living spaces-an exceptional combination of space, versatility, and low-maintenance convenience. Welcome home to Terrace at Columbine II!

Location

State CO

County Jefferson

Community Terrace At Columbine

Area Metro Denver

Zoning P-D

Rooms

Basement Full, Partially Finished, Slab, Walk-Out Access

Interior

Interior Features Cathedral Ceiling(s), Open Floorplan, Pantry, Bay or Bow Window, Walk-In Closet(s)

Heating Forced Air

Cooling Central Air, Ceiling Fan(s)

Fireplaces Type Two or More, Gas, Living Room, Bedroom

Appliance Self Cleaning Oven, Dishwasher, Refrigerator, Dryer, Microwave, Freezer, Disposal, Fire Alarm

Exterior

Parking Features Attached

Garage Spaces 2.0

Utilities Available Electricity Available

View Y/N No

Roof Type Composition

Porch Patio, Deck

Garage Yes

Building

Sewer Public Sewer

Water Public

Architectural Style Contemporary

Level or Stories Two

Structure Type Frame

New Construction false

Schools

Elementary Schools Dutch Creek

Middle Schools Ken Caryl

High Schools Jefferson Dist R-1

School District Jefferson Dist R-1

Others

HOA Fee Include Trash,Snow Removal,Water,Sewer

Acceptable Financing Cash, Conventional, FHA, VA, 1031 Exchange

Listing Terms Cash, Conventional, FHA, VA, 1031 Exchange

Special Listing Condition Private Owner


Information and Real Estate Services (IRES)
Listed by Lisa Keener

Nearby Locations

Tracy Henry
Tracy Henry

Broker Associate License ID: 100087042

+1(970) 903-9192 | tracy.henry@exprealty.com

GET MORE INFORMATION

Name
Phone*
Message

Go tour this home

7500 W Coal Mine #G