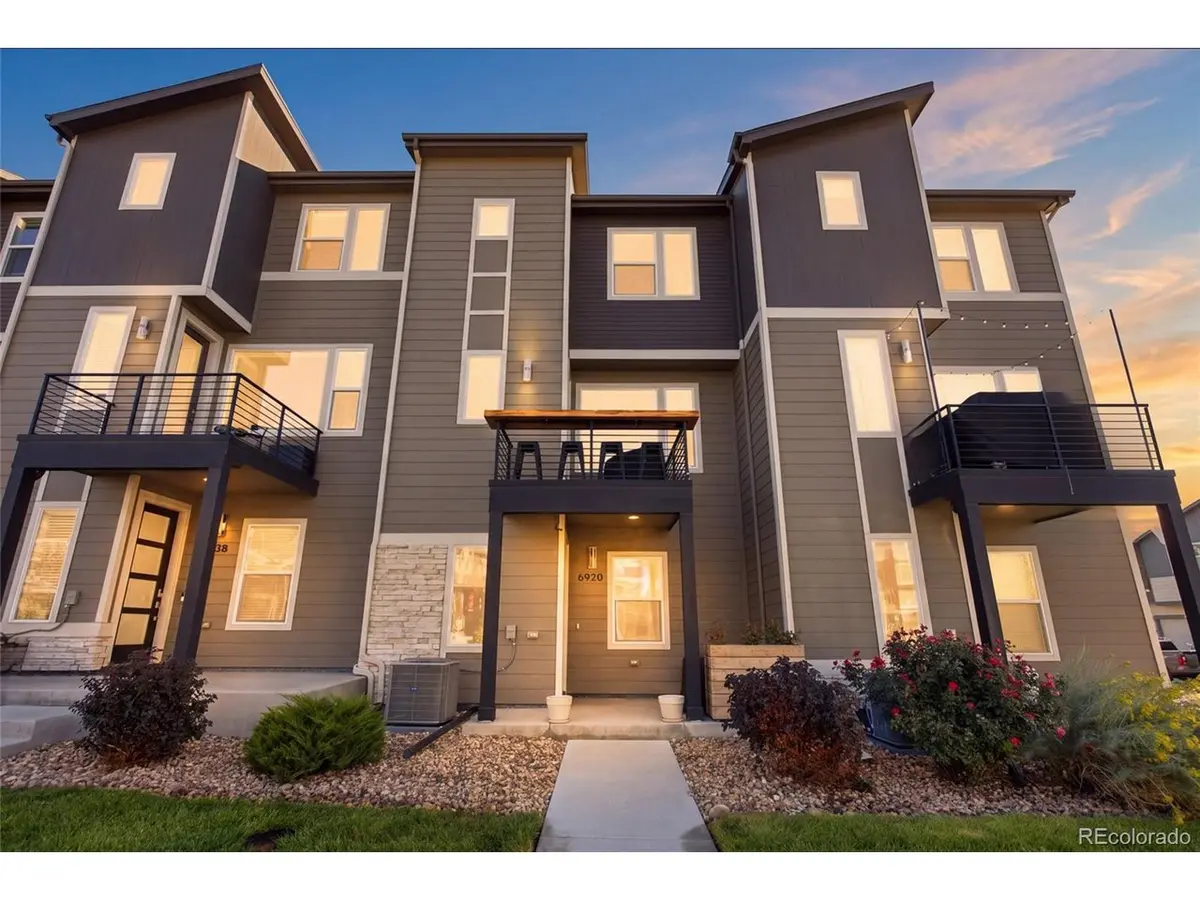

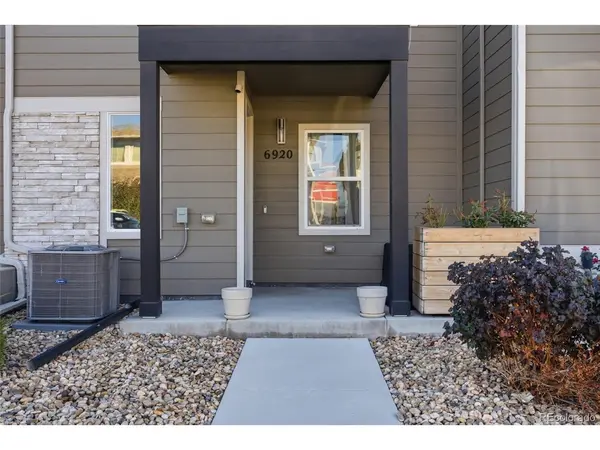



6920 Eliot Denver, CO 80221
3 Beds
3 Baths
1,574 SqFt
Open House
Sat Oct 24, 11:00am - 1:00pm
Sun Oct 25, 1:00pm - 3:00pm
UPDATED:
Key Details
Property Type Townhouse
Sub Type Townhouse
Listing Status Coming Soon
Purchase Type For Sale
Square Footage 1,574 sqft
Subdivision Pompino Terrace
MLS Listing ID IRE8007177
Bedrooms 3
Full Baths 2
Half Baths 1
HOA Fees $120/mo
HOA Y/N Yes
Year Built 2021
Annual Tax Amount $4,993
Tax Year 2025
Lot Size 1,742 Sqft
Acres 0.04
Property Sub-Type Townhouse
Source ires
Property Description
This move-in-ready, west-facing Denver townhome offers 1,574 square feet, two ensuite bedrooms, a third room that can serve as a nonconforming bedroom or office, 2.5 baths, and an attached two-car garage. Enjoy mountain and partial downtown views, along with Front Range sunsets.
Inside, engineered hardwood floors and custom MasterCraft maple cabinetry bring a cohesive feel to the kitchen and bathrooms. A custom pull-out pantry cabinet joins a separate pantry closet with customizable shelving to offer smart storage - and lots of it. The primary suite features a dual vanity with spacious walk-in shower, as well as a large closet with a customizable closet system. The second bedroom offers privacy with its full en suite bathroom, while the third room can work as a guest space, creative studio, storage area, or quiet retreat. Ceiling fans add everyday comfort, and a mounted outdoor bar off the main floor creates the perfect spot for enjoying those Front Range sunsets.
Walking and biking paths along Little Dry Creek are accessible from the community. Westminster Station is nearby, with RTD B Line service to Union Station. Clear Creek Valley Park, Regis University, and regional highway connections are all within three miles.
As a bonus, furniture is negotiable too! Come for the views; stay for the thoughtful upgrades, versatile spaces, and easy access to the city and outdoors.
Location
State CO
County Adams
Community Pompino Terrace
Area Metro Denver
Direction Google Maps will get you there
Rooms
Basement Slab
Interior
Interior Features Open Floorplan, Pantry, Walk-In Closet(s), Kitchen Island
Heating Forced Air
Cooling Central Air, Ceiling Fan(s)
Appliance Dishwasher, Refrigerator, Washer, Dryer, Microwave, Gas Bar-B-Q, Disposal, Fire Alarm
Exterior
Exterior Feature Balcony
Parking Features Attached
Garage Spaces 2.0
Community Features Playground, Park, Trail(s)
Utilities Available Natural Gas Available, Electricity Available, Cable Available
View Y/N Yes
View Mountain(s)
Roof Type Composition
Porch Patio, Deck
Garage Yes
Building
Lot Description Abuts Private Open Space, House Faces West, Paved, Gutters
Sewer Public Sewer
Water Public
Level or Stories Bi-Level
Structure Type Frame,Stone,Wood Siding,Concrete
New Construction false
Schools
Elementary Schools Skyline Vista
Middle Schools Shaw Heights
High Schools Westminster Public Schools
School District Westminster Public Schools
Others
HOA Fee Include Trash,Snow Removal,Exterior Maintenance,Insurance
Acceptable Financing Cash, Conventional, FHA, VA, 1031 Exchange
Listing Terms Cash, Conventional, FHA, VA, 1031 Exchange
Special Listing Condition Private Owner
Virtual Tour https://www.zillow.com/view-imx/f504d654-ecb6-471f-b5ee-97f84da82d3a?setAttribution=mls&wl=true&initialViewType=pano

Nearby Locations