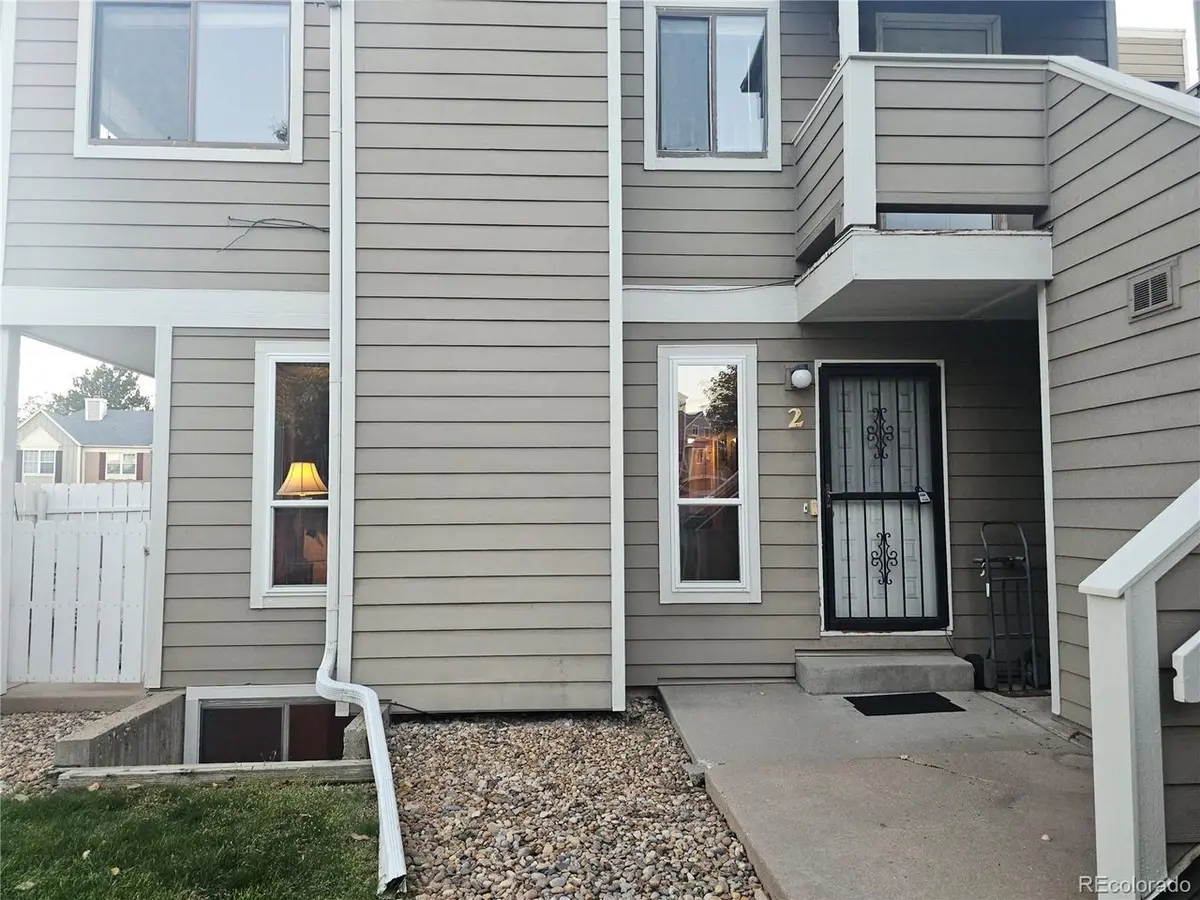




1762 S Trenton #2 Denver, CO 80231
2 Beds
2 Baths
1,672 SqFt
UPDATED:
Key Details
Property Type Condo
Sub Type Condominium
Listing Status Active
Purchase Type For Sale
Square Footage 1,672 sqft
Subdivision Arrowhead
MLS Listing ID IRE4185761
Style Contemporary
Bedrooms 2
Full Baths 1
Three Quarter Bath 1
HOA Fees $450/mo
HOA Y/N Yes
Year Built 1980
Annual Tax Amount $2,006
Tax Year 2025
Property Sub-Type Condominium
Source ires
Property Description
Downstairs, there's plenty of room to spread out with a large second living area that can easily work as a family room, movie space, home office, or guest area. You'll also find a second bedroom, full bathroom, and laundry room.
Other highlights include a 1yr old furnace, central A/C, radon mitigation 2025, new smoke CO detectors 2026, a few new windows, a private enclosed side patio, and a detached one-car garage. The community pool is just a short walk away and can even be seen from the condo. This condo is priced $20,000 less than an updated one sold just a few months ago and is ready for you to make it your own.
With the High Line Canal Trail and Cherry Creek Trail nearby, plus convenient access to shopping, restaurants, and commuter routes, this home offers comfortable, low-maintenance living in a great location.
Location
State CO
County Denver
Community Arrowhead
Area Metro Denver
Zoning R-2-A
Direction From Iiliff turn N on Yosemite St, Turn L on Iowa, Turn L on S Trenton. Watch for the swimming pool which is surrounded by a white fence. Either park on the street and walk to the other side of the building for #2 or park out front in the parking lot and walk on the sidewalk.
Rooms
Family Room 1
Basement Full, Partially Finished, Built-In Radon
Interior
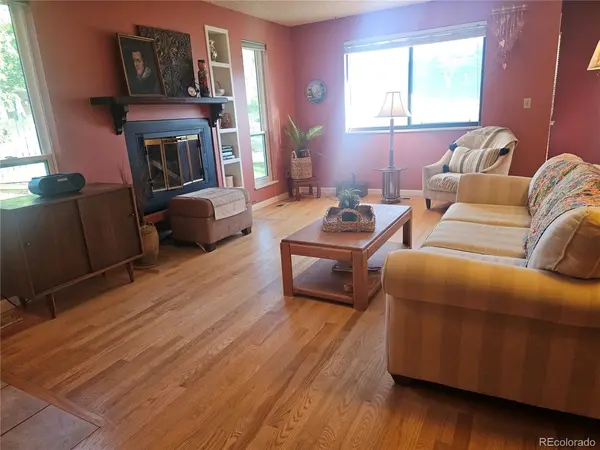
Interior Features Open Floorplan, Walk-In Closet(s)
Heating Forced Air
Cooling Central Air, Ceiling Fan(s)
Fireplaces Type Living Room, One
Appliance Dishwasher, Refrigerator, Washer, Dryer
Exterior
Parking Features Attached
Garage Spaces 1.0
View Y/N No
Roof Type Other
Porch Patio
Garage Yes
Building
Lot Description House/Lot Faces SE, Paved
Sewer Public Sewer
Water Public
Architectural Style Contemporary
Level or Stories One
Structure Type Frame
New Construction false
Schools
Elementary Schools Mcmeen
Middle Schools Hill
High Schools Denver District 1
School District Denver District 1
Others
HOA Fee Include Trash,Water,Sewer
Acceptable Financing Cash, Conventional, FHA, VA
Listing Terms Cash, Conventional, FHA, VA
Special Listing Condition Private Owner

Nearby Locations