

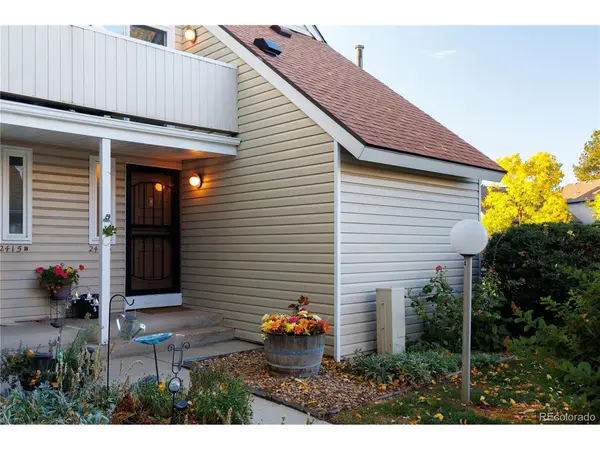



2415 S Xanadu #A Aurora, CO 80014
2 Beds
2 Baths
1,091 SqFt
UPDATED:
Key Details
Property Type Condo
Sub Type Condominium
Listing Status Active
Purchase Type For Sale
Square Footage 1,091 sqft
Subdivision Strawberry I At Heather Ridge
MLS Listing ID IRE8013963
Style Contemporary
Bedrooms 2
Full Baths 2
HOA Fees $385/mo
HOA Y/N Yes
Year Built 1974
Annual Tax Amount $2,305
Tax Year 2025
Property Sub-Type Condominium
Source ires
Property Description
Location
State CO
County Arapahoe
Community Strawberry I At Heather Ridge
Area Metro Denver
Zoning Multi Family Residential
Direction From the I-225 interchange with Iliff Av. take Iliff Av. west to Xanadu Way and turn south/left on Xanadu Way. Continue to 2415 S. Xanadu Way. The home's building (2415) is not visible from the street as it is behind Buildings 2411 and 2419. Walk between Buildings 2411 and 2419 to get to Building 2415. Remember, you are walking towards the golf course on a paved walk that turns right then left between buildings. The parking space is #517 and it is adjacent to the walkway that leads to the home. Guest parking is good on S. Worchester Court at the cut-de-sac. This unit is visible and easily accessible from the cul-de-sac by walking south adjacent to the east side of the 11th tee of the golf course northeast corner of Building 2415.
Interior
Interior Features Eat-in Kitchen, Cathedral Ceiling(s), Open Floorplan, Walk-In Closet(s)
Heating Forced Air
Cooling Central Air, Ceiling Fan(s)
Fireplaces Type Great Room, One
Appliance Dishwasher, Refrigerator, Washer, Dryer, Microwave, Disposal
Exterior
Exterior Feature Balcony
Parking Features Off Street
Garage Spaces 1.0
Community Features Clubhouse, Pool
Utilities Available Electricity Available, Cable Available
View Y/N No
Roof Type Composition,Fiberglass
Porch Patio
Garage Yes
Building
Lot Description Abuts Golf Course, Golf Course Neighborhood, House/Lot Faces NW, Paved, Gutters
Sewer Public Sewer
Water Public
Architectural Style Contemporary
Level or Stories Two
Structure Type Frame,Metal Siding,Concrete
New Construction false
Schools
Elementary Schools Eastridge
Middle Schools Prairie
High Schools Cherry Creek 5
School District Cherry Creek 5
Others
HOA Fee Include Trash,Snow Removal,Exterior Maintenance,Water,Insurance,Sewer
Acceptable Financing Cash, Conventional, FHA, VA
Listing Terms Cash, Conventional, FHA, VA
Special Listing Condition Private Owner
Virtual Tour https://www.zillow.com/view-imx/ac45c44c-cdf7-42e6-ae9b-4487ab4b0f54?setAttribution=mls&wl=true&initialViewType=pano

Nearby Locations