



1526 Saint Paul Denver, CO 80206
3 Beds
3 Baths
1,804 SqFt
UPDATED:
Key Details
Property Type Townhouse
Sub Type Townhouse
Listing Status Active
Purchase Type For Sale
Square Footage 1,804 sqft
Subdivision Colfax Avenue Park
MLS Listing ID IRE2969251
Bedrooms 3
Full Baths 1
Half Baths 1
Three Quarter Bath 1
HOA Y/N No
Year Built 1904
Annual Tax Amount $3,106
Tax Year 2025
Lot Size 2,178 Sqft
Acres 0.05
Property Sub-Type Townhouse
Source ires
Property Description
The townhome currently rents for $2,400 and the basement for $400, both month to month tenancies.
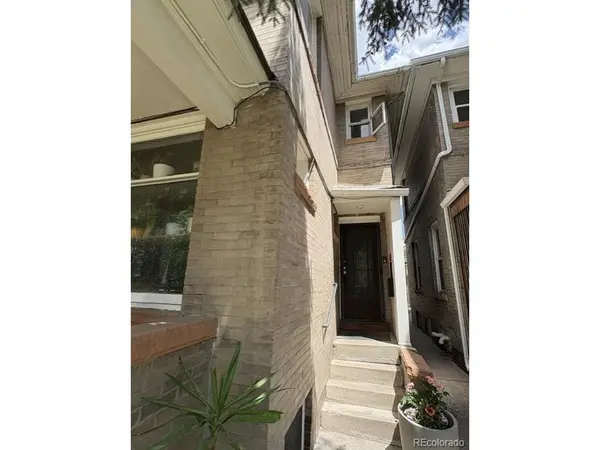
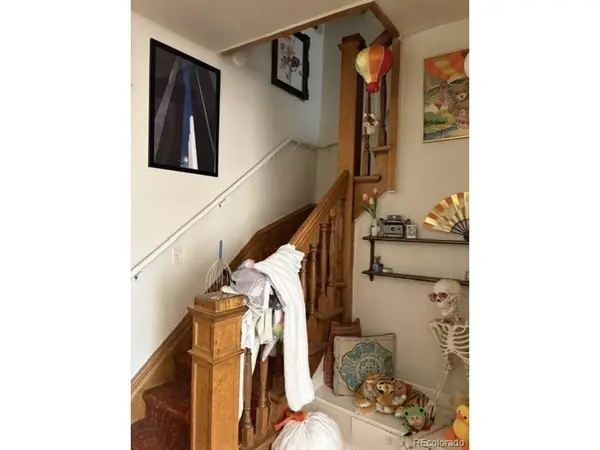
Extraordinary, original hardwood floors, beautiful moldings and intricate woodwork, fireplace, stained glass, and updated kitchen and bathrooms.
The first floor has a living room, dining room, kitchen, convenient half bathroom and a covered front porch. Upstairs you will find two bedrooms and a third small bedroom, ideal for an office space, and a large 2nd floor deck. The backyard is a blank slate to create your private oasis.
Fantastic opportunity to acquire a two-story brick townhome with a detached garage and no HOA fee!
2026 extensive upgrades include: new roof, soffit and fascia, gutters, garage door, (WORK IN PROGRESS) egress window for the basement apartment, paint, landscaping and fencing, masonry work.
Located two blocks from the ultimate back yard, 330-acre City Park and steps from the bustling locally owned bars, lounges, and restaurants lining East Colfax Avenue.
Incredible investment or live on opportunity in one of Denver's most iconic and demanded residential settings!
Location
State CO
County Denver
Community Colfax Avenue Park
Area Metro Denver
Zoning G-MU-3
Direction resaved 9/8/2026
Rooms
Basement Partial, Partially Finished, Walk-Out Access
Interior
Heating Hot Water
Cooling Wall/Window Unit(s)
Fireplaces Type Living Room, One
Appliance Dishwasher, Refrigerator, Washer, Dryer, Disposal, Fire Alarm
Exterior
Exterior Feature Balcony
Parking Features Detached
Garage Spaces 1.0
Fence Fenced
Utilities Available Natural Gas Available, Electricity Available, Cable Available
View Y/N No
Roof Type Composition,Other
Porch Patio
Garage Yes
Building
Lot Description Paved
Sewer Public Sewer
Water Public
Level or Stories Two
Structure Type Brick,Stucco
New Construction false
Schools
Elementary Schools Teller
Middle Schools Morey
High Schools Denver District 1
School District Denver District 1
Others
Acceptable Financing Cash, Conventional, 1031 Exchange
Listing Terms Cash, Conventional, 1031 Exchange

Nearby Locations