
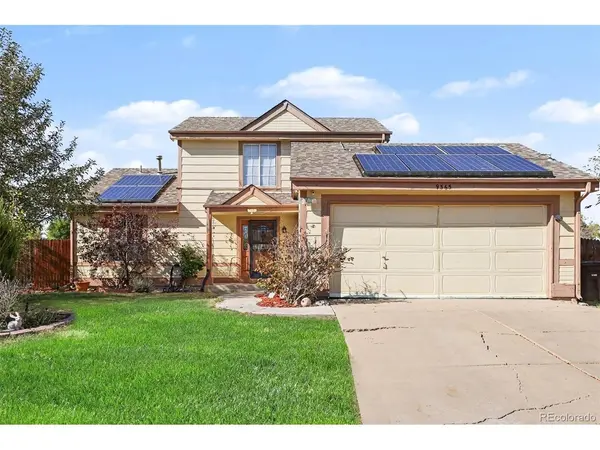



9563 Milwaukee Thornton, CO 80229
3 Beds
2 Baths
2,326 SqFt
UPDATED:
Key Details
Property Type Single Family Home
Sub Type Single Family Residence
Listing Status Active
Purchase Type For Sale
Square Footage 2,326 sqft
Subdivision Parkwood Sub Filing 1
MLS Listing ID IRE1956766
Bedrooms 3
Full Baths 2
HOA Y/N No
Year Built 1986
Annual Tax Amount $2,826
Tax Year 2025
Lot Size 7,840 Sqft
Acres 0.18
Property Sub-Type Single Family Residence
Source ires
Property Description
The open layout provides a natural flow between the living areas, making it easy to enjoy time with family and friends. Whether you're hosting gatherings, relaxing after a long day, or simply enjoying a quiet evening at home, the space offers versatility to fit your lifestyle.
Step outside and discover the huge backyard with endless opportunities to create your own outdoor retreat! Whether you envision a garden, outdoor entertaining space, play area, or a place to relax and unwind, there's plenty of room to bring your ideas to life. The huge dog run is an added bonus for your four-legged family members to enjoy. Plus, the solar panels are a great feature that may help reduce your electricity bills, adding potential value and energy savings.
Conveniently located in Thornton, you'll enjoy access to nearby shopping, dining, parks, schools, and major roadways, making everyday errands and commuting more convenient.
A home is more than just a property; it's where memories are made, milestones are celebrated, and new beginnings take shape. Come explore the open feel, appreciate the finishes, enjoy the spacious backyard, and envision the possibilities waiting for you at 9563 Milwaukee Court.
Don't miss your opportunity to make this home your own. Schedule your showing today!
Location
State CO
County Adams
Community Parkwood Sub Filing 1
Area Metro Denver
Direction From I-25, take Thornton Parkway east. Turn right onto St. Paul Street and follow it south to Milwaukee Court. Turn right onto Milwaukee Court and continue to 9563 Milwaukee Court, located near the end of the cul-de-sac.
Rooms
Basement Unfinished
Interior
Interior Features Open Floorplan
Heating Forced Air
Cooling Central Air, Ceiling Fan(s)
Fireplaces Type Living Room, One
Appliance Dishwasher, Refrigerator, Washer, Dryer, Disposal, Fire Alarm
Exterior
Parking Features Attached
Garage Spaces 2.0
Fence Fenced, Dog Run/Kennel
View Y/N No
Roof Type Fiberglass
Porch Deck
Garage Yes
Building
Sewer Public Sewer
Water Public
Level or Stories Tri-Level
Structure Type Frame
New Construction false
Schools
Elementary Schools Silver Creek
Middle Schools Silver Hills
High Schools Adams Co. Dist 12
School District Adams Co. Dist 12
Others
Acceptable Financing Conventional, FHA, VA
Listing Terms Conventional, FHA, VA
Special Listing Condition Private Owner

Nearby Locations