
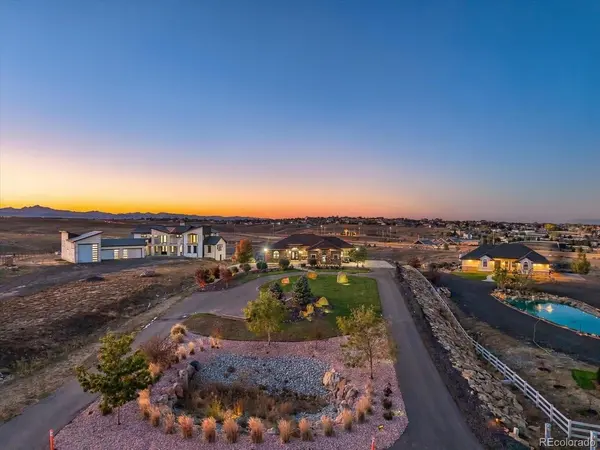
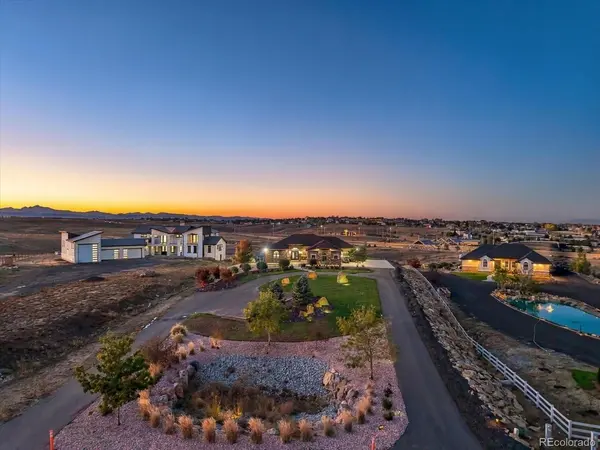
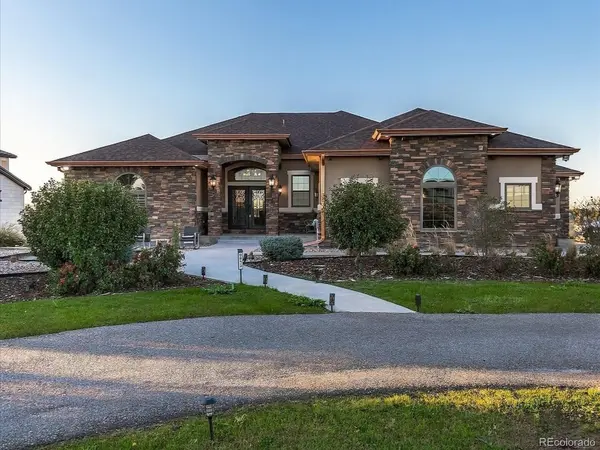


9935 E 138th Thornton, CO 80602
7 Beds
4 Baths
6,104 SqFt
UPDATED:
Key Details
Property Type Single Family Home
Sub Type Single Family Residence
Listing Status Active
Purchase Type For Sale
Square Footage 6,104 sqft
Subdivision The Ridge At Riverdale
MLS Listing ID IRE8482816
Style Contemporary
Bedrooms 7
Full Baths 1
Half Baths 1
Three Quarter Bath 2
HOA Fees $150/ann
HOA Y/N Yes
Year Built 2019
Annual Tax Amount $8,044
Tax Year 2025
Lot Size 2.540 Acres
Acres 2.54
Property Sub-Type Single Family Residence
Source ires
Property Description
The chef's kitchen is finished in granite and opens to the main living area, making it easy to host. The main-level primary suite is a true retreat, with direct access to the deck and a spa-style steam shower.
The finished walkout basement extends the living space with a 10-foot bar, a dedicated theater room and a gym or studio, for a total of 7 bedrooms and 4 baths across both levels. It works as well for movie nights and entertaining as it does for hosting guests.
Outside, a 3-car garage plus RV parking with hookups leave room for vehicles, trailers and equipment. Plans are approved for a future outbuilding, with utility lines already in place, so a shop, barn or studio is ready to build when you are. The HOA allows horses and other livestock.
Well, septic and propane. A rare chance to own a newer ranch on acreage in a small, private neighborhood.
Location
State CO
County Adams
Community The Ridge At Riverdale
Area Metro Denver
Zoning R-E
Direction From E 136th Ave and Riverdale Rd, head north on Riverdale Rd. Turn east (right) onto E 138th Pl. Property will be on the north (left) side.
Rooms
Family Room 1
Basement Partially Finished, Walk-Out Access
Interior
Interior Features Cathedral Ceiling(s), Walk-In Closet(s), Wet Bar, Jack & Jill Bathroom, Kitchen Island, Steam Shower
Heating Radiant
Cooling Central Air
Fireplaces Type Two or More, Great Room, Basement
Appliance Double Oven, Washer, Dryer, Disposal, Fire Alarm
Exterior
Parking Features Attached
Garage Spaces 3.0
Utilities Available Electricity Available, Propane
View Y/N No
Roof Type Composition
Porch Patio
Garage Yes
Building
Lot Description Sloping Lot, Paved
Sewer Public Sewer, Septic Tank
Water Well
Architectural Style Contemporary
Level or Stories One
Structure Type Stucco,Concrete,Moss Rock
New Construction false
Schools
Elementary Schools Brantner
Middle Schools Roger Quist
High Schools Brighton Dist 27J
School District Brighton Dist 27J
Others
Acceptable Financing Cash, Conventional, FHA, VA, 1031 Exchange
Listing Terms Cash, Conventional, FHA, VA, 1031 Exchange
Special Listing Condition Private Owner

Nearby Locations