
3526 Kirkwood, Johnstown, CO 80534
See all 33 photos
3526 Kirkwood, Johnstown, CO 80534
REQUEST A TOUR If you would like to see this home without being there in person, select the "Virtual Tour" option and your agent will contact you to discuss available opportunities.
In-PersonVirtual Tour
$ 539,000
Est. payment /mo
Save
New

3526 Kirkwood Johnstown, CO 80534

4 Beds

4 Baths

2,954 SqFt


UPDATED:

Key Details

Property Type Single Family Home

Sub Type Single Family Residence

Listing Status Active

Purchase Type For Sale

Square Footage 2,954 sqft

Subdivision Thompson River Ranch Amd Jstn

MLS Listing ID IRE1068908

Bedrooms 4

Full Baths 3

Half Baths 1

HOA Y/N No

Year Built 2014

Annual Tax Amount $7,096

Tax Year 2025

Lot Size 4,791 Sqft

Acres 0.11

Property Sub-Type Single Family Residence

Source ires

Property Description

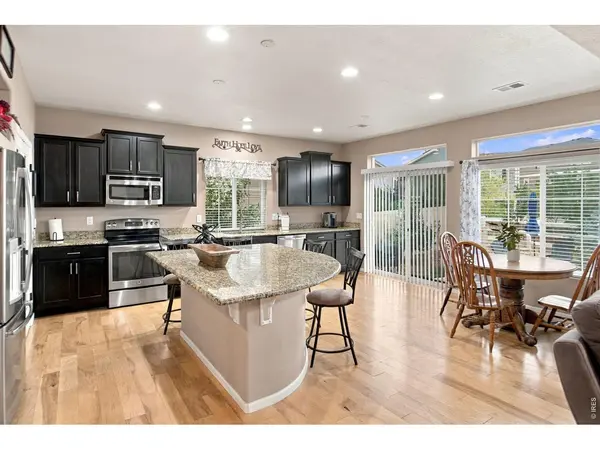
If you've been waiting for the right home in Thompson River Ranch, this could be the one. Imagine living in a community where weekends can start with a walk along the neighborhood trails, an afternoon at the community pool or park, and dinner just minutes from home. Inside, you'll find a bright and welcoming home with large windows that bring in plenty of natural light. The kitchen features granite countertops and stainless steel appliances, while the finished basement provides even more room to spread out, entertain, create a home office, or have additional space for guests. Enjoy having easy access to I-25 for commuting throughout Northern Colorado. Shopping, restaurants and everyday conveniences around Johnstown and Centerra are just minutes away. It's the combination so many buyers are looking for: a spacious home, a neighborhood with amenities and a location that keeps you connected to everything Northern Colorado has to offer. Buyer to verify schools and measurements.

Location

State CO

County Larimer

Community Thompson River Ranch Amd Jstn

Area Loveland/Berthoud

Zoning RES

Rooms

Basement Full, Partially Finished

Interior

Heating Forced Air

Cooling Central Air

Appliance Electric Range, Dishwasher, Refrigerator, Microwave, Disposal, Fire Alarm

Exterior

Exterior Feature Sprinkler System

Parking Features Garage Door Opener, Attached

Garage Spaces 2.0

Fence Fenced, Wood

Utilities Available Natural Gas Available, Electricity Available

View Y/N No

Roof Type Composition

Improvements No

Porch Patio

Garage Yes

Building

Lot Description Curbs, Gutters, Sidewalks

Sewer Public Sewer

Water City

Level or Stories Two

Structure Type Frame

New Construction false

Schools

Elementary Schools Riverview Pk-8

Middle Schools Riverview Pk-8

High Schools Thompson R2-J

School District Thompson R2-J

Others

Acceptable Financing Cash, Conventional, FHA, VA

Listing Terms Cash, Conventional, FHA, VA

Special Listing Condition Private Owner


Information and Real Estate Services (IRES)
Listed by Jessica Harris

Nearby Locations

Tracy Henry
Tracy Henry

Broker Associate License ID: 100087042

+1(970) 903-9192 | tracy.henry@exprealty.com

GET MORE INFORMATION

Name
Phone*
Message

Go tour this home

3526 Kirkwood