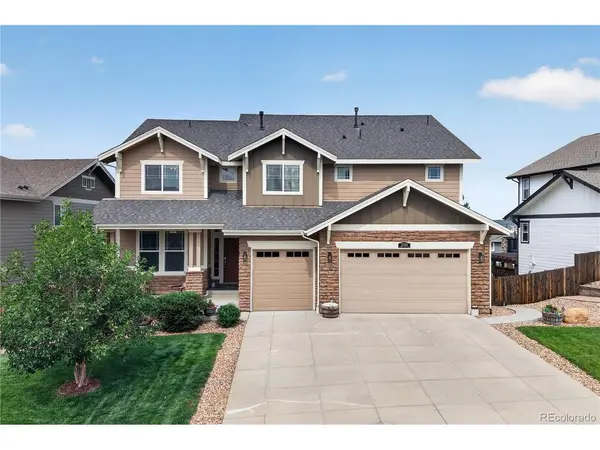

2318 Fairway Wood, Castle Rock, CO 80109
See all 50 photos
2318 Fairway Wood, Castle Rock, CO 80109,Video Tour
2318 Fairway Wood, Castle Rock, CO 80109
REQUEST A TOUR If you would like to see this home without being there in person, select the "Virtual Tour" option and your agent will contact you to discuss available opportunities.
In-PersonVirtual Tour
$ 850,000
Est. payment /mo
New

2318 Fairway Wood Castle Rock, CO 80109

5 Beds

5 Baths

4,234 SqFt


UPDATED:

Key Details

Property Type Single Family Home

Sub Type Single Family Residence

Listing Status Active

Purchase Type For Sale

Square Footage 4,234 sqft

Subdivision Red Hawk

MLS Listing ID IRE8451238

Bedrooms 5

Full Baths 4

Half Baths 1

HOA Fees $190/qua

HOA Y/N Yes

Year Built 2012

Annual Tax Amount $3,409

Tax Year 2025

Lot Size 7,405 Sqft

Acres 0.17

Property Sub-Type Single Family Residence

Source ires

Property Description

Welcome home to this striking Castle Rock Red Hawk gem! Situated just a 2-minute walk to Red Hawk Ridge Golf Course and only a 5-minute drive to downtown Castle Rock, this move-in-ready home offers an unbeatable location, beautiful views, and an easy-to-love Colorado lifestyle. Step inside to a bright, open floor plan featuring gorgeous new wide-plank hardwood floors installed in 2024 and a spacious layout designed for comfortable living and entertaining. The chef's kitchen impresses with abundant cabinetry, generous counter space, gas cooktop, and eat-in island, all seamlessly connected to the main living areas. A main-level office provides a private work-from-home space, while a main-level bedroom with a nearby full bath is ideal for guests. Upstairs, find four generously sized bedrooms, including a luxurious primary retreat with vaulted ceilings, extra space, and a spa-like 5-piece en-suite bath. One secondary bedroom also has an attached bath! The recently finished walk-out basement creates an incredible additional entertaining space complete with wet bar. Enjoy Colorado sunsets from the classic covered front porch while taking in peaceful surroundings and stunning views. A 3-car garage provides plenty of room for vehicles, storage, and outdoor gear. With a low HOA and exceptional proximity to golf, downtown Castle Rock, shopping, dining, and outdoor recreation, this Red Hawk home is a rare opportunity to enjoy Colorado living at its best!

Location

State CO

County Douglas

Community Red Hawk

Area Metro Denver

Rooms

Family Room 1

Basement Full, Partially Finished, Walk-Out Access, Sump Pump

Interior

Interior Features Eat-in Kitchen, Open Floorplan, Pantry, Walk-In Closet(s), Kitchen Island

Heating Electronic Air Filter

Cooling Central Air, Ceiling Fan(s)

Fireplaces Type Living Room, One

Equipment Satellite Dish

Appliance Self Cleaning Oven, Double Oven, Dishwasher, Refrigerator, Washer, Dryer, Microwave, Freezer, Gas Bar-B-Q, Disposal, Fire Alarm

Exterior

Exterior Feature Sprinkler System, Balcony, >8' Garage Door

Parking Features Attached

Garage Spaces 3.0

Fence Fenced

Utilities Available Natural Gas Available, Electricity Available, Cable Available

View Y/N Yes

View City

Roof Type Composition

Porch Patio, Deck

Garage Yes

Building

Lot Description Abuts Golf Course, Paved, Gutters

Sewer Public Sewer

Water City

Level or Stories Two

Structure Type Frame,Wood Siding,Moss Rock

New Construction false

Schools

Elementary Schools Clear Sky

Middle Schools Castle Rock

High Schools Douglas County Re-1

School District Douglas County Re-1

Others

HOA Fee Include Trash,Snow Removal

Acceptable Financing Cash, Conventional, FHA, VA

Listing Terms Cash, Conventional, FHA, VA

Special Listing Condition Private Owner

Virtual Tour https://my.matterport.com/show/?m=4Ufh9sfn4Gy&mls=1


Information and Real Estate Services (IRES)
Listed by Jim Titus

Nearby Locations

Tracy Henry
Tracy Henry

Broker Associate | License ID: 100087042

+1(970) 903-9192 | tracy.henry@exprealty.com

GET MORE INFORMATION

Name
Phone*
Message

Go tour this home

2318 Fairway Wood