



1427 N Mountain Estates Florissant, CO 80816
3 Beds
2 Baths
1,886 SqFt
UPDATED:
Key Details
Property Type Single Family Home
Sub Type Single Family Residence
Listing Status Active
Purchase Type For Sale
Square Footage 1,886 sqft
Subdivision Colorado Mountain Estates
MLS Listing ID IRE9846593
Style Chalet
Bedrooms 3
Full Baths 2
HOA Fees $45/ann
HOA Y/N Yes
Year Built 2021
Annual Tax Amount $1,195
Tax Year 2025
Property Sub-Type Single Family Residence
Source ires
Property Description
LIMITED-TIME BUYER FINANCING INCENTIVE! Seller may contribute toward buyer closing costs or a mortgage interest-rate buydown with an acceptable offer received by November 30, 2026. Incentives subject to negotiated terms, lender approval, and applicable loan requirements. Ask about opportunities to lower your monthly mortgage payment!
Built in 2021 but not occupied until 2023, this nearly new home offers the benefits of newer construction with thousands of dollars in improvements already completed!
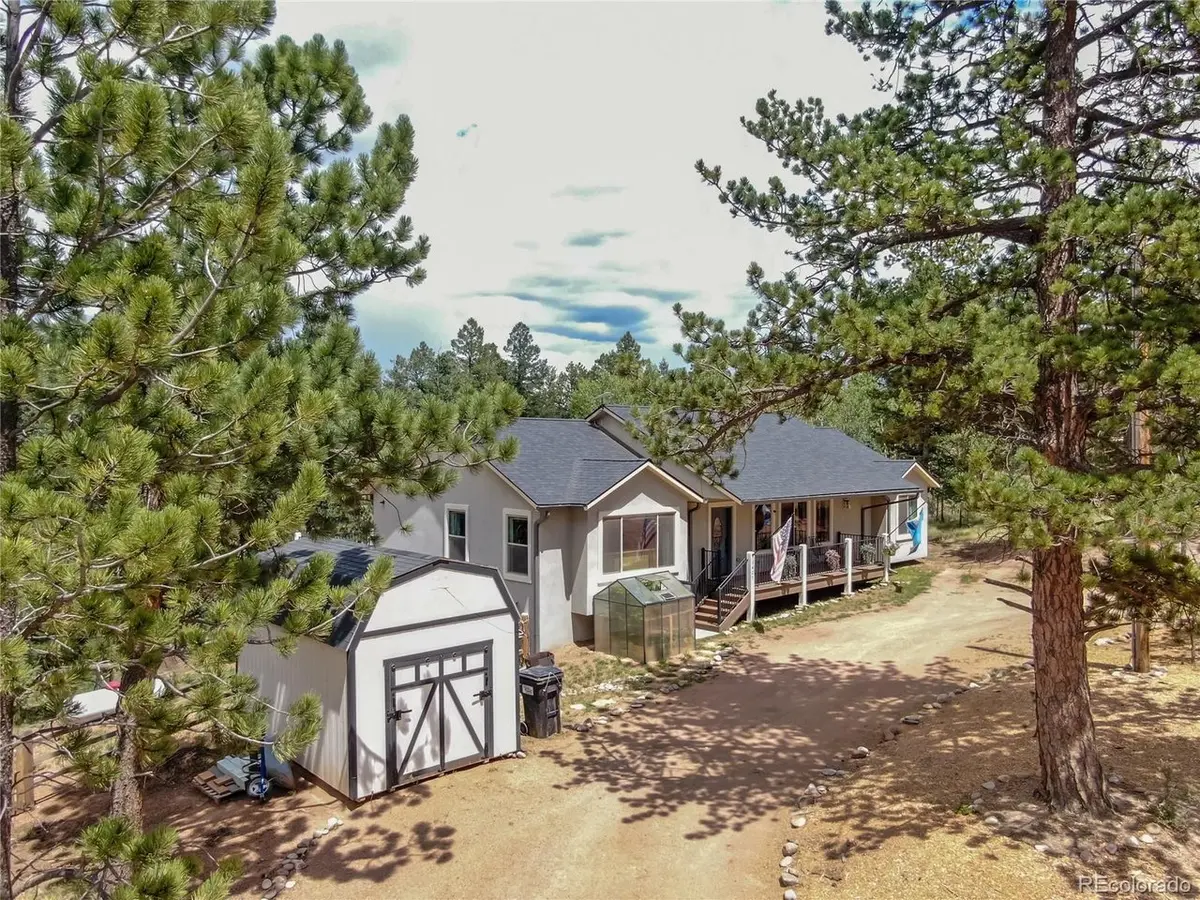
Improvements include: Established landscaping; fully fenced backyard; expanded deck with direct backyard access; stormwater drainage improvements; greenhouse; oversized, customized shed/workshop with spring-assisted, fold-down ramp door; installed window coverings; dog door; and Samsung washer and dryer included. A Murphy bed adds even more versatility!
WELCOME HOME! This beautiful 3-bedroom, 2-bathroom home offers 1,886 square feet of open-concept living on a spacious 0.56-acre lot in Florissant, Colorado.
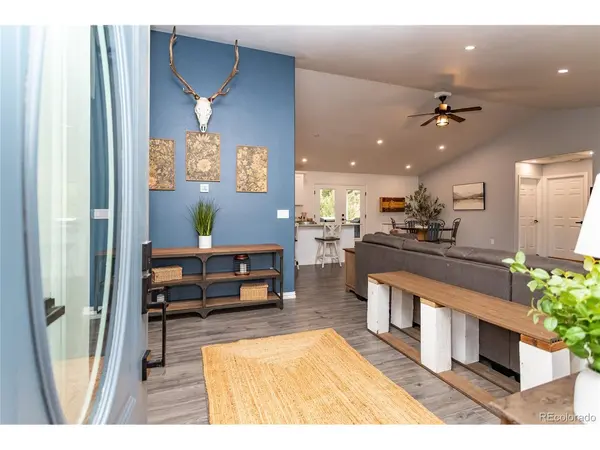
Step inside to vaulted ceilings, abundant natural light, and a cozy fireplace that anchors the inviting living space. The thoughtfully designed floor plan offers comfortable everyday living and plenty of room to entertain.
Outside, enjoy the expanded deck overlooking a fully fenced backyard with established landscaping, a greenhouse, and a versatile workshop with convenient ramp access for equipment and storage.
Location
State CO
County Teller
Community Colorado Mountain Estates
Area Out Of Area
Zoning R-1
Direction From US 24 Turn left onto Twin Rocks RD. Turn Left onto Teller County Rd 1 Left onto North Mountain Rd
Rooms
Basement Crawl Space
Interior
Interior Features Eat-in Kitchen, Cathedral Ceiling(s), Open Floorplan, Walk-In Closet(s), Kitchen Island
Heating Forced Air
Cooling Ceiling Fan(s)
Fireplaces Type Great Room, One
Appliance Dishwasher, Refrigerator, Washer, Dryer, Disposal, Fire Alarm
Exterior
Parking Features None
Fence Partial
Utilities Available Electricity Available, Propane
View Y/N Yes
View Mountain(s), Plains View
Roof Type Composition
Porch Patio, Deck
Garage No
Building
Lot Description Sloping Lot, Outbuildings, House/Lot Faces SW, Gutters
Sewer Septic Tank
Water Well
Architectural Style Chalet
Level or Stories One
Structure Type Stucco,Concrete
New Construction false
Schools
Elementary Schools Cresson
Middle Schools Cripple Creek-Victor
High Schools Cripple Creek-Victor Re-1
School District Cripple Creek-Victor Re-1
Others
Acceptable Financing Cash, Conventional, FHA, VA
Listing Terms Cash, Conventional, FHA, VA
Special Listing Condition Private Owner

Nearby Locations