
1309 Parsons, Castle Rock, CO 80104
See all 29 photos
1309 Parsons, Castle Rock, CO 80104,Video Tour
1309 Parsons, Castle Rock, CO 80104
REQUEST A TOUR If you would like to see this home without being there in person, select the "Virtual Tour" option and your agent will contact you to discuss available opportunities.
In-PersonVirtual Tour
$ 549,500
Est. payment /mo
Active

1309 Parsons Castle Rock, CO 80104

4 Beds

4 Baths

2,071 SqFt


UPDATED:

Key Details

Property Type Single Family Home

Sub Type Single Family Residence

Listing Status Active

Purchase Type For Sale

Square Footage 2,071 sqft

Subdivision Founders

MLS Listing ID IRE9995647

Bedrooms 4

Full Baths 3

Half Baths 1

HOA Fees $110

HOA Y/N Yes

Year Built 1999

Annual Tax Amount $5,559

Tax Year 2025

Lot Size 5,227 Sqft

Acres 0.12

Property Sub-Type Single Family Residence

Source ires

Property Description

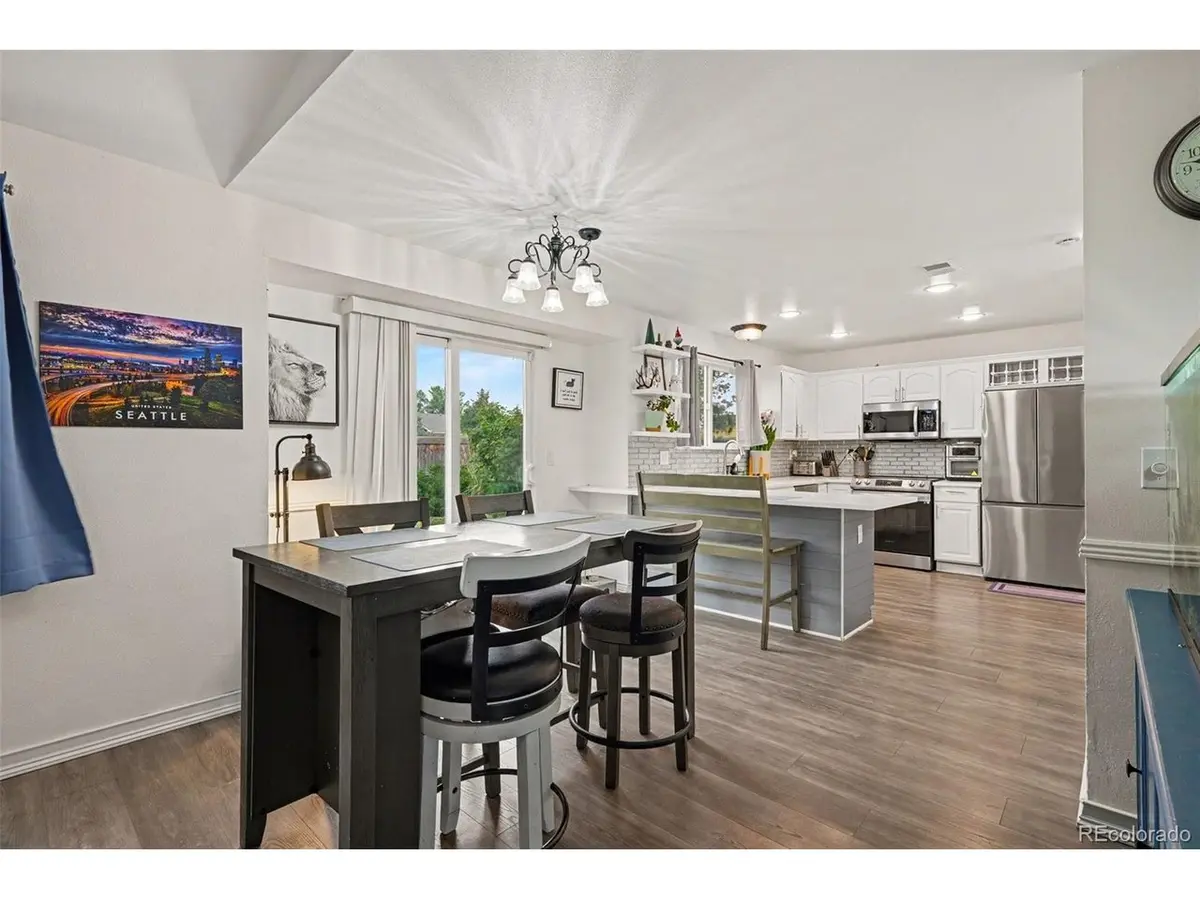
Welcome to this beautifully sunlit home in Castle Rock's highly desirable Founders Village neighborhood, where a wonderful community feel meets exceptional home efficiency. Step inside to an open floor plan flooded with natural light, including a welcoming living area highlighted by dramatic vaulted ceilings and a family room with built-in bookshelves and cabinets. This space flows effortlessly into the dining area-featuring sliding glass doors to the backyard-and a beautifully updated kitchen equipped with quartz counters, premium Samsung stainless steel appliances, a convenient breakfast bar, and a pantry. A half-bath and direct access to the attached 2-car garage round out the main level, which is so well-insulated it stays warm all winter with minimal heating required. Upstairs, the primary suite serves as a sanctuary with its own private full bathroom and a generous walk-in closet, accompanied by two additional bright bedrooms and a second full bath. The fully finished basement adds valued flexibility to the layout, boasting a fourth bedroom with an egress window that leads into a versatile walk-through bonus room-perfect for a massive walk-in closet, a private game room, or a home office. A dedicated laundry room and another full bathroom complete this lower level. Outside, a back patio steps out onto a lush lawn and plenty of low-maintenance landscaping. Beyond your property line, you will enjoy quiet neighbors and fantastic community amenities, including a clubhouse, pool, park, and tennis courts. Best of all, you can move in with total peace of mind knowing all major systems are recently updated, including a new roof and radon-mitigation system in 2024, a new A/C and water heater in 2021, and a new furnace in 2020! All bedrooms include a newer ceiling fan and light.

Location

State CO

County Douglas

Community Founders

Area Metro Denver

Rooms

Family Room 1

Basement Partially Finished, Built-In Radon, Radon Test Available, Sump Pump

Interior

Interior Features Open Floorplan, Pantry, Walk-In Closet(s)

Heating Hot Water

Cooling Central Air, Ceiling Fan(s)

Appliance Self Cleaning Oven, Dishwasher, Refrigerator, Washer, Dryer, Microwave, Disposal, Fire Alarm

Exterior

Exterior Feature Sprinkler System

Parking Features Attached

Garage Spaces 2.0

Fence Fenced

Community Features Clubhouse, Tennis Court(s), Pool, Playground, Park

Utilities Available Natural Gas Available, Electricity Available, Cable Available

View Y/N No

Roof Type Composition

Porch Patio

Garage Yes

Building

Lot Description House Faces North, Paved, Gutters

Sewer Public Sewer

Water City

Level or Stories Two

Structure Type Wood Siding

New Construction false

Schools

Elementary Schools Rock Ridge

Middle Schools Mesa

High Schools Douglas County Re-1

School District Douglas County Re-1

Others

HOA Fee Include Trash

Acceptable Financing Cash, Conventional, FHA, VA

Listing Terms Cash, Conventional, FHA, VA

Special Listing Condition Private Owner

Virtual Tour https://my.matterport.com/show/?m=AZqm5h4Svur&mls=1


Information and Real Estate Services (IRES)
Listed by Brad Dunevitz

Nearby Locations

Tracy Henry
Tracy Henry

Broker Associate | License ID: 100087042

+1(970) 903-9192 | tracy.henry@exprealty.com

GET MORE INFORMATION

Name
Phone*
Message

Go tour this home

1309 Parsons